 ×
×



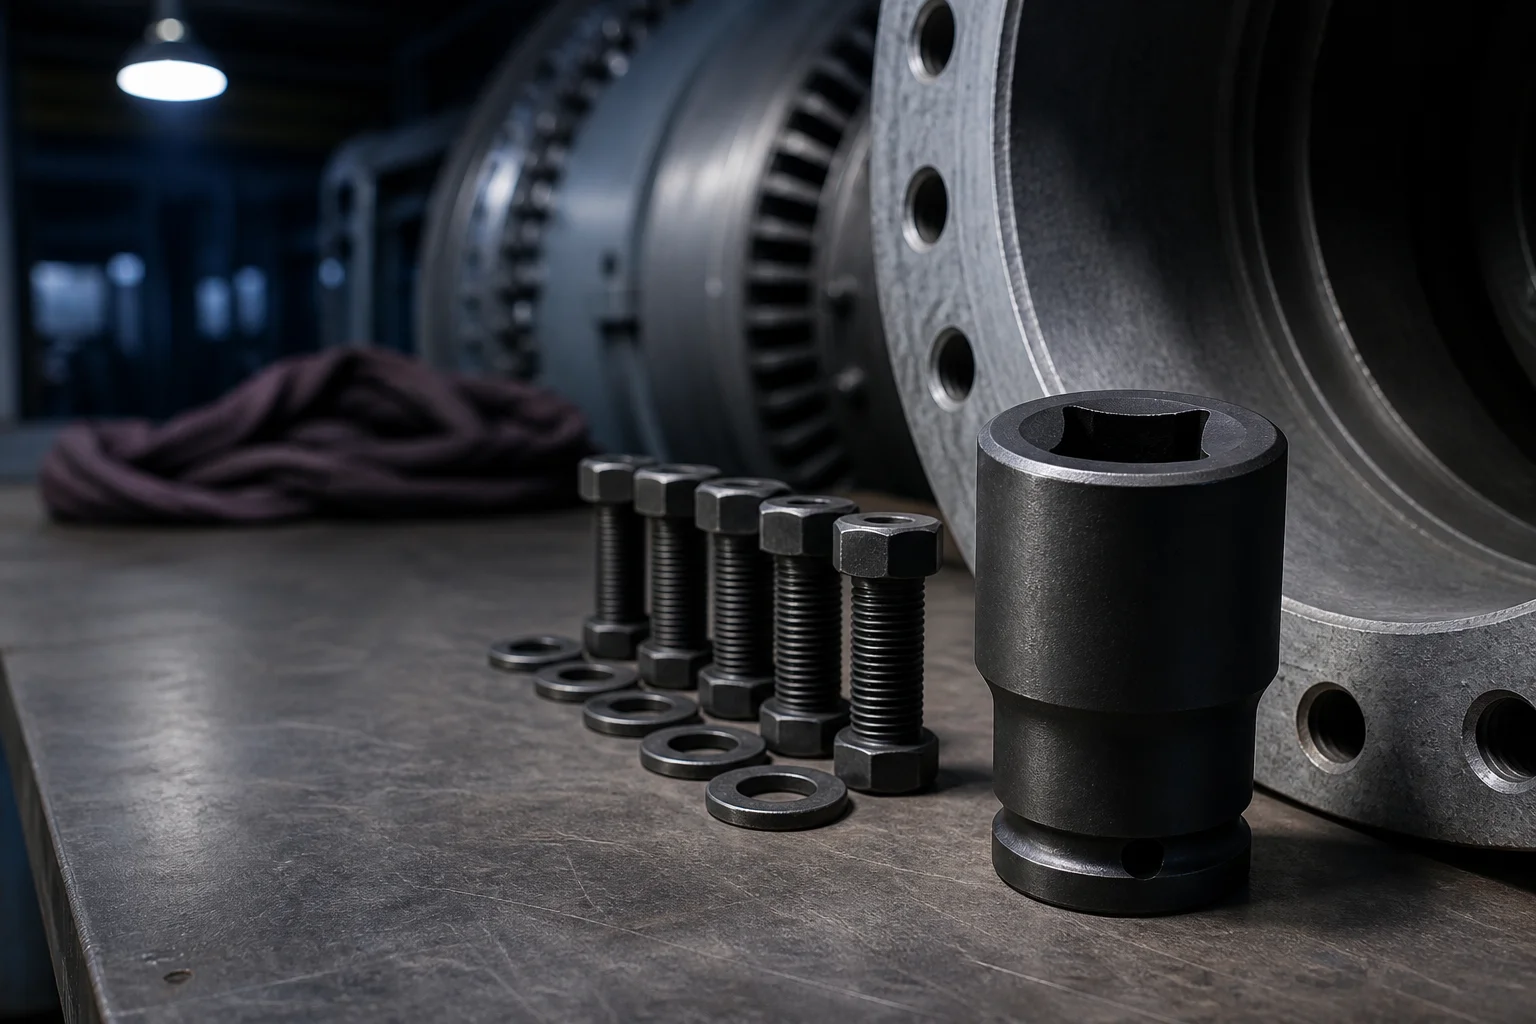
In an outage the tool either clears the repair or the restart date slides.
Get a Quote in 24 h Request a Free SamplePower generation is a business measured in outage hours rather than in units shipped. Turbine casings, boiler flanges and tower sections are closed once, to a torque figure, usually with the plant offline and a restart curve sitting behind the crew. Every consumable on that job either shortens the work or extends it. This page explains how the tooling we supply for outage work is specified, the mechanism behind each decision, and the way a plant engineering group can check our basis.
Consumable selection in a power plant settles four questions before price is discussed: what drives the tool, what material it is worked against, which interface standard has to be satisfied, and which failure takes the assembly out of service.
Each challenge states what goes wrong, then the geometry or material decision that answers it.
The table names the parameter, the standard that fixes it, and why a plant's quality function checks it.
| Parameter | Reference standard | What the standard fixes | Why the buyer checks it |
|---|---|---|---|
| Fastener mechanical properties | ISO 898-1 | Property classes, proof load, tensile and hardness requirements for bolting | Confirms the fastener and the tooling working on it are specified on the same basis |
| Torque and clamp force | ISO 16047 | How the torque to clamp-force relationship is determined for a bolted joint | Explains what a tightening figure actually represents |
| Hand torque tools | ISO 6789 | Requirements and calibration for hand torque tools | Confirms the tightening tool used at site is traceable |
| Pipe flange dimensions | ASME B16.5 | Flange and bolting dimensions for pipe flanges | Confirms stud positions and clearances before the crew arrives |
| Stainless fasteners | ISO 3506-1 | Mechanical properties and grades for stainless steel fasteners | Sets the basis for galling avoidance on stainless interfaces |
| Twist drill dimensions | DIN 338 | Nominal diameter, shank and flute proportions of a standard twist drill | Confirms the drill is compatible with the machine and collet |
| Geometrical tolerancing | ISO 1101 | How form, orientation, position and run-out are specified | Confirms concentricity requirements on stepped tooling are unambiguous |
| Limits and fits | ISO 286-1 | The system of tolerances and fit classes for cylindrical features | Confirms drive and shank fits agreed on the drawing |
| Bonded abrasive safety | EN 12413 | Safety requirements, marking and permissible speed for bonded abrasives | Verifies a disc may be run on the machine in the workshop |
| Hardness testing | ISO 6508-1 | The Rockwell test method and reporting requirements | Gives one scale for comparing heat-treatment condition |
| Corrosion testing | ISO 9227 | The neutral salt-spray test method | Provides a common basis for corrosion claims |
Verification here is organised by method category, because an outage tool is judged by whether it fits, whether it holds its form and whether it survives the joint it works on. Measured values are tied to a specific drawing and travel with the batch record; the categories below describe what is examined and on what basis.
Dimensional and geometrical checks cover the features that determine fit and concentricity: drive and shank dimensions against the referenced standard, cutting diameters against the drawing, and run-out stated as a geometrical tolerance under ISO 1101 rather than as an approximate description. Where a drawing carries no individual tolerance for a feature, the ISO 2768 default governs it.
Hardness and heat-treatment condition are examined by the standardised method of ISO 6508-1 on the material in question. This is done because a hardened surface over a soft core behaves differently from a through-hardened part under cyclic load, and a single surface reading does not distinguish between the two.
Surface condition and corrosion protection are assessed as treatment outcomes: coverage and condition after plating, coating or blasting, with where applicable a comparative salt-spray run to the ISO 9227 method. Bonded abrasive products are checked against the safety requirements of EN 12413. Fastener-related tooling intended for stainless interfaces is reviewed against the galling-relevant requirements of ISO 3506-1 rather than being treated as ordinary steel work.
Traceability is maintained at batch level, so a delivered consignment can be linked to its material lot and to the record that released it. Material certificates accompany steel lots where the specification requires them. Destructive characterisation, including torque-to-failure and cyclic drive-wear work, is arranged on request for a named family, with the method and the test condition stated alongside the outcome. Capabilities we do not hold in house are identified as such, and testing is sourced rather than represented as our own.
Customisation is offered at three levels, and the right level depends on whether an existing approval has to survive the change.
From drive or opening size, the material and its heat-treatment route, the number of machining steps, and the inspection applied. A production item and a tested item are different products and carry different prices. Send the joint detail and the tool model and we quote against a stated basis.
Yes, at Level 3. Send the output interface drawing or a sample, and the fit is checked before shipping. Where a plant runs a mix of machine models, we will say which ones a common tool can serve and which need their own.
Yes. Samples are supplied with the relevant inspection record, and where the joint is unusual, sending a section of the fastener or flange is more informative than sending a specification. Trials are usually scheduled well ahead of the outage window rather than inside it.
A batch inspection record covering the characteristics agreed for the part, plus material certificates for steel lots where they apply. Destructive test results and salt-spray comparisons are available for a named family on request.
Stocking arrangements are agreed per project and per window, including staged releases and kitting by work front. Whether a given window can be supported in full is confirmed at quotation, since it depends on the tooling route and the quantities involved.
Send the joint detail, the machine model and the outage date, and we will respond with a recommended tooling basis and a quotation against it. If a trial suits your schedule better, request a sample and tell us which joint it will be used on.
Get a Quote in 24 h Request a Free SampleCopyright © 2026 Amsuo Technology Limited. All rights reserved — Privacy Policy
 EN
EN