

Get a Free Quote

Our representative will contact you soon.
Email
Mobile
Name
Company Name
Message
0/1000
Industries
Home> Industries

MINING

MINING
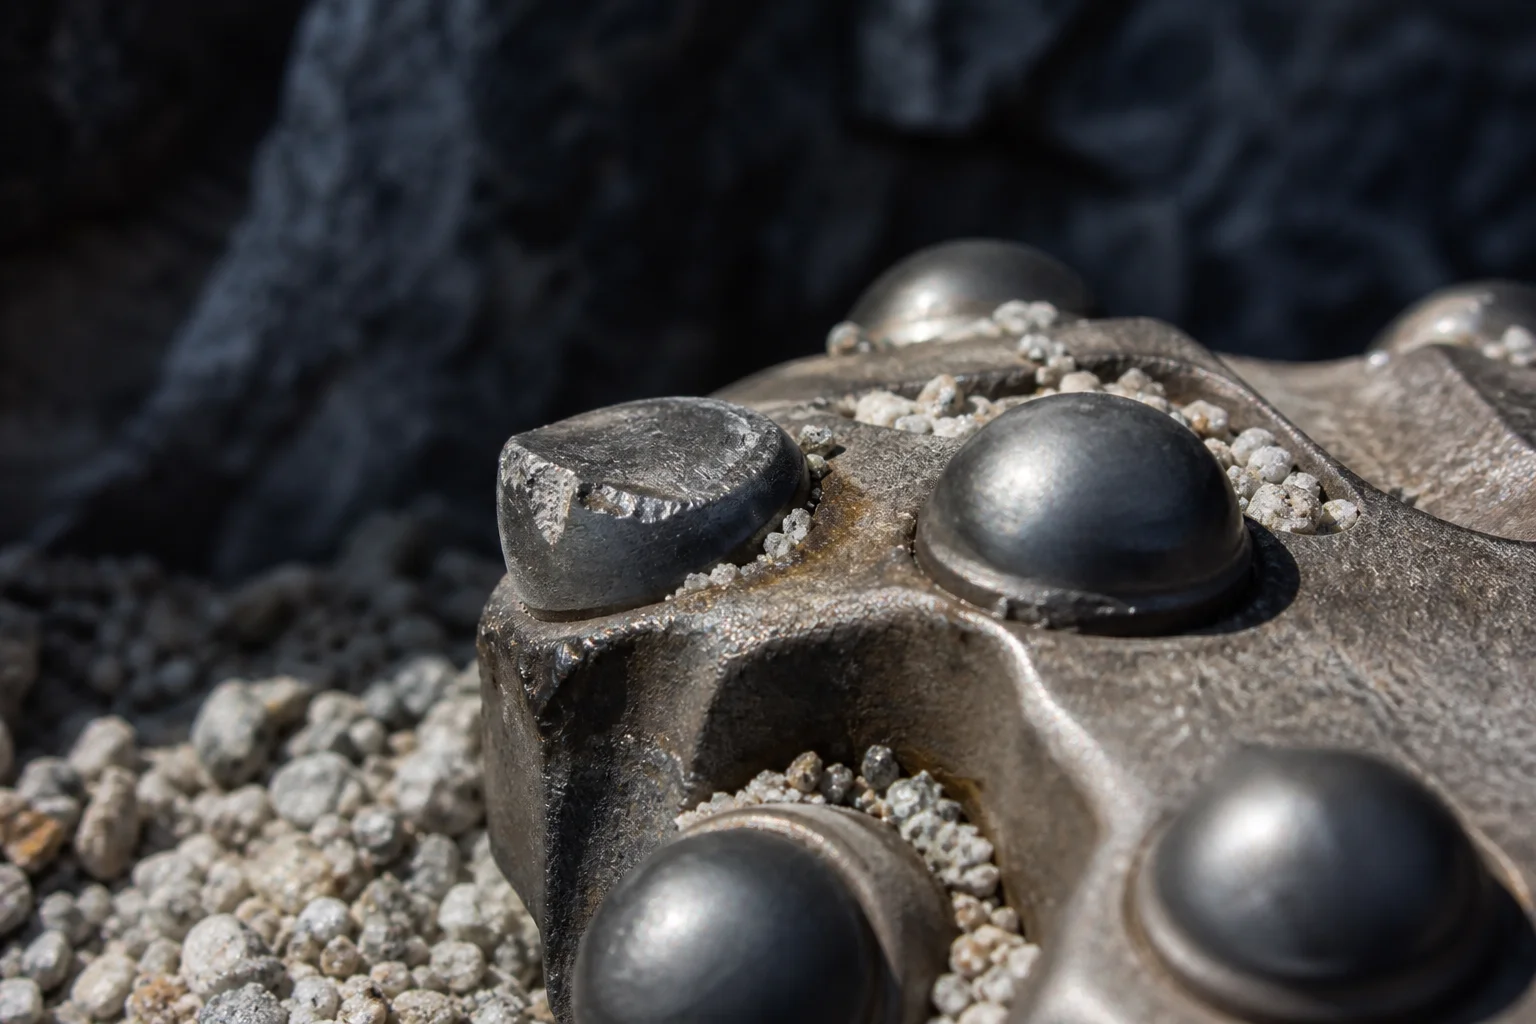
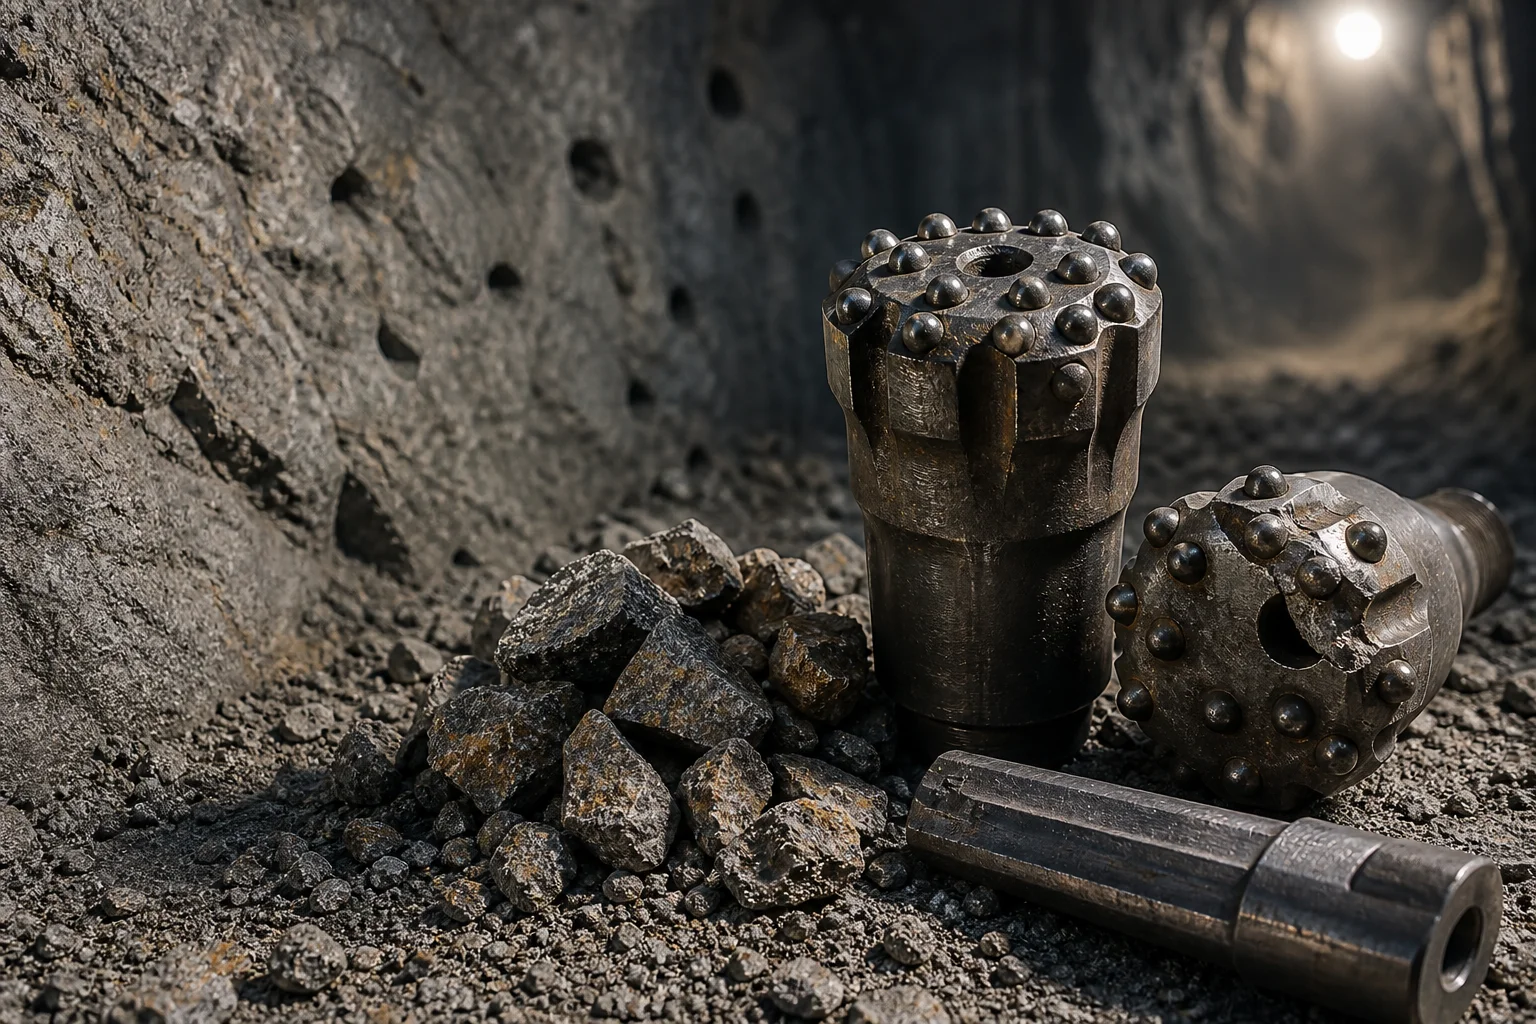
Hard-rock drilling consumables with a button-tipped rock drill bit beside broken granite aggregate and a worn bit
Mining

Rock-drilling, bolting and wear consumables for wet, abrasive ground

Where the ground is wet and abrasive, cutting geometry decides whether the hole is finished or the rig waits.

Get a Quote in 24 h Request a Free Sample

A working face judges a consumable in metres and holes, never in appearance. The rock is hard, the cuttings are fine and abrasive, ground water is present, and every tool change is a machine standing still with a crew on shift. This page sets out the mechanism behind each specification decision, the product families used to answer each failure mode, and the way we verify what we ship.

Industry snapshot

Four variables that decide the outcome

Four variables decide whether a tool survives a shift at the face: what drives it, what it cuts, what it has to satisfy, and the way it finally gives up.

Main processing equipment
Handheld and jackleg rock drills, roof bolters, hydraulic breakers, angle grinders for liner and wear-plate dressing, magnetic-base drills for wear-part work
Material being processed
Quartz-bearing abrasive rock of varying hardness, austenitic manganese steel crusher liners, cast-iron pump and valve bodies, hot-rolled carbon and low-alloy bolt steel
Key standards
ISO 513 (classification of hard cutting materials), EN 12413 (safety of bonded abrasive products), DIN 338 (twist drill dimensions), ISO 286-1 (limits and fits), ISO 6508-1 (Rockwell hardness test)
Typical failure modes
Brazed insert loss before the insert itself is worn, shank fatigue cracking under cyclic bending, heat cracking of abrasive discs, gouging of wear plates and crusher liners
Operating challenges

Three failures that cost lines money

Each challenge states what goes wrong, then the geometry or material decision that answers it.

Challenge 1

The braze can fail before the carbide does.

In wet, abrasive ground an insert is often lost at the braze line while the tip still has usable life left. When that happens the bit is scrapped, the bolting cycle stops, and the hole already drilled counts for nothing. The loss is rarely caused by the carbide grade alone; it follows from residual stress at the steel-to-carbide junction, from a fillet that concentrates load into a sharp corner, and from a shank that does not seat squarely in the chuck.
Amsuo response

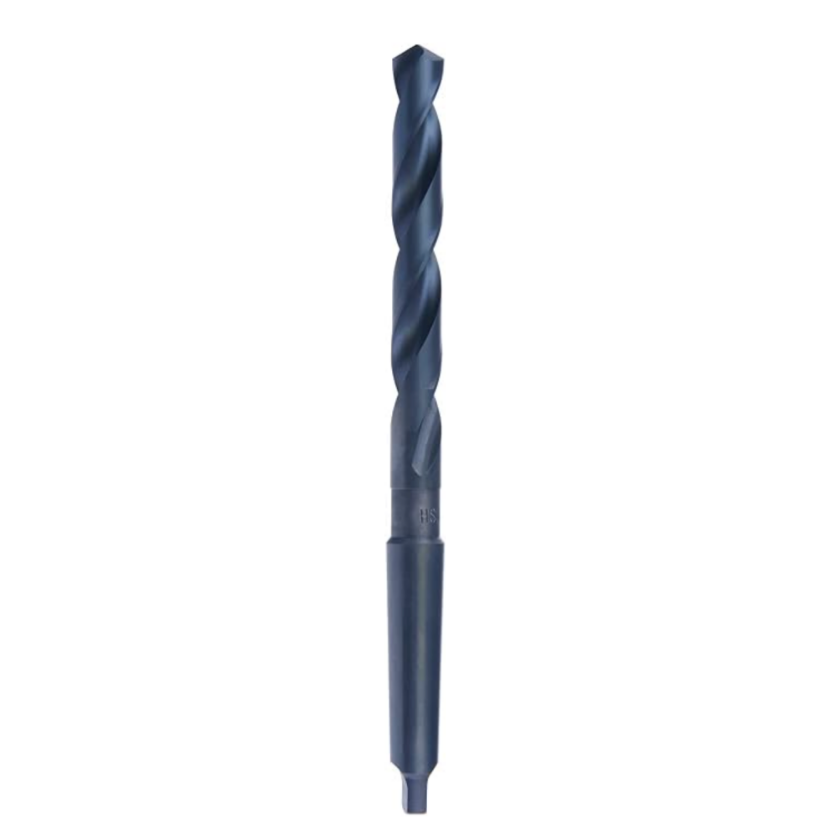
braze loss → Taper Shank Drill Bits and Drill Bits built around the shank-to-insert junction.

The insert is held with a controlled fillet radius so load leaves the carbide through a large-radius transition rather than a sharp corner, and the cycle that joins steel to carbide is arranged to limit residual stress at that interface. The shank is ground free of the pre-stress a poorly seated taper introduces, and the hard cutting material is selected by ISO 513 application group for the rock class actually in front of the bit rather than by one generic catalogue grade.
Challenge 2

Gauge wear closes the hole.

Where the flushing cross-section is small relative to the penetration rate, cuttings recirculate at the gauge corners instead of being cleared. The corners wear first, the hole closes below the diameter the bolt needs, and the operator re-drills a hole that had already been completed. The mechanism is flushing geometry, not operator technique.
Amsuo response

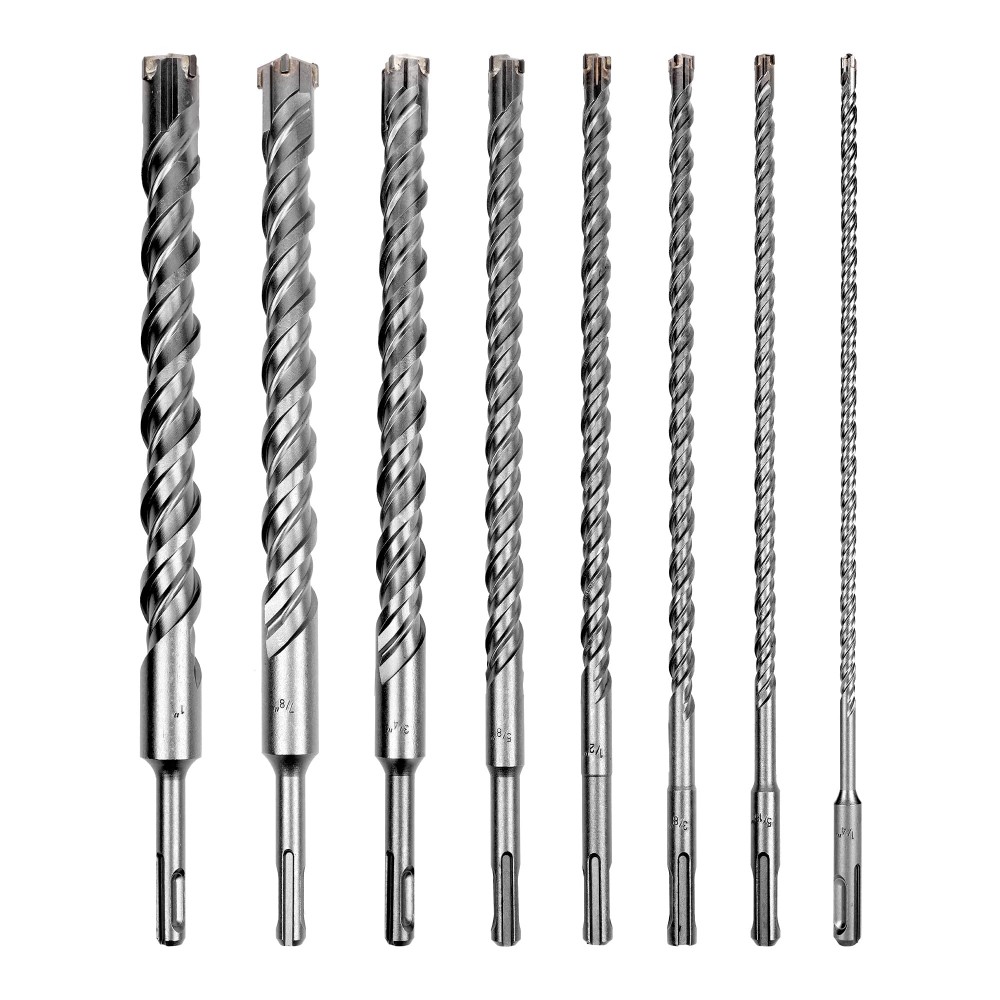
undersize holes → Drill Bits and SDS Hammer Drill Bits with recut gauge and enlarged flushing cross-section.

The flute valley is opened and the flushing path routed so debris leaves past the gauge corner instead of recirculating against it. The gauge carries a recut taper, so the bit keeps cutting at the diameter the drawing calls for as the corner wears, rather than wearing undersize and forcing a reaming pass across the whole pattern.
Challenge 3

Manganese liners work-harden and glaze an abrasive disc.

Austenitic manganese steel hardens under impact and becomes progressively more resistant to cutting. A disc with too fine a grain and too hard a bond polishes that surface instead of cutting it: the disc loads, the operator applies more pressure, and the liner comes back from the job still proud of the template. The answer is grain and bond selection, not more pressure.
Amsuo response

work-hardened liners → Mini-Cutting Discs and Burrs selected by grain and bond.

A coarser grain in a softer bond releases grain as the bond bridge wears, exposing fresh cutting points rather than burnishing a surface that has already hardened. Disc loading falls, the dressing interval lengthens, and the liner returns to profile. For cast-iron flash, weld dressing and the removal of sheared bolts, the same principle is applied through rotary Burrs and Screw Extractors instead of an abrasive disc.The three responses are independent of one another. A bit selected for braze strength still wears undersize if the flushing geometry is wrong, and a disc selected for a hard bond still glazes if the grain is too fine for the liner. Selection therefore starts from the rock class and the liner material, not from the tool the site already owns.
Macro view of a flattened and chipped carbide button on a rock drill bit beside an intact button
Product families

The families that map to this application

Drill Bits

Drill Bits

Production and secondary holemaking in rock, concrete and wear parts

Answers: Gauge wear closing the hole below the required diameter

Standard: DIN 338

Taper Shank Drill Bits

Taper Shank Drill Bits

Drilling driven through a taper interface on rod and chuck systems

Answers: Insert loss and poor seating at the driven end

Standard: ISO 513

SDS Hammer Drill Bits

SDS Hammer Drill Bits

Percussive holemaking in concrete and hard rock strata

Answers: Flute loading and debris recirculation at the gauge corner

Standard: ISO 286-1

Burrs

Burrs

Deburring cast-iron pump and valve bodies and dressing weld repairs

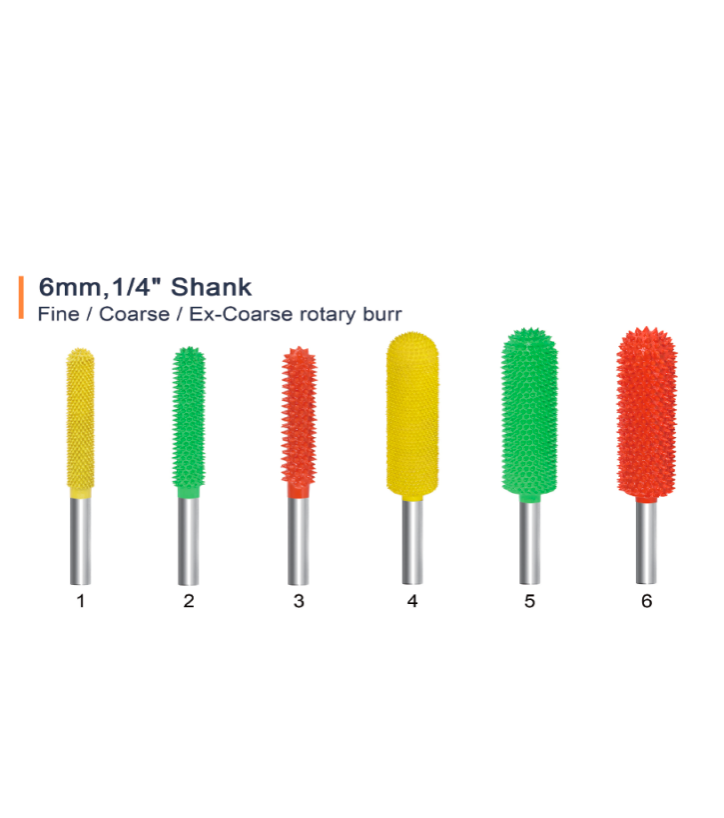
Answers: Glazing and burnishing of work-hardened surfaces

Standard: ISO 1101

Mini-Cutting Discs

Mini-Cutting Discs

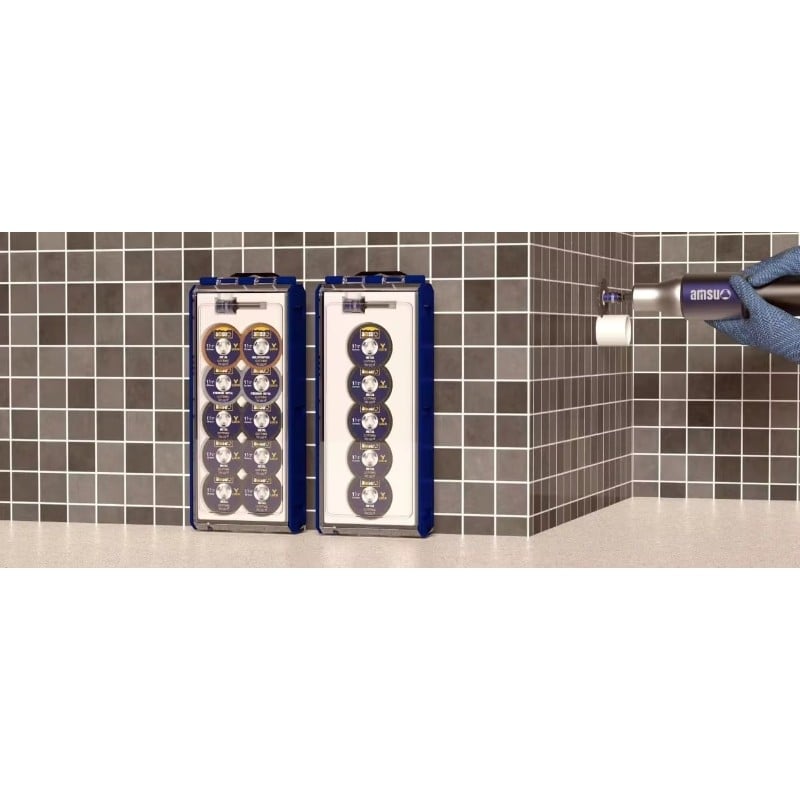
Cutting rock bolts, rebar and mesh that has to be removed at the face

Answers: Heat cracking of an abrasive disc under a sustained cut

Standard: EN 12413

Screw Extractors

Screw Extractors

Removing sheared and corroded bolts from liners and wear parts

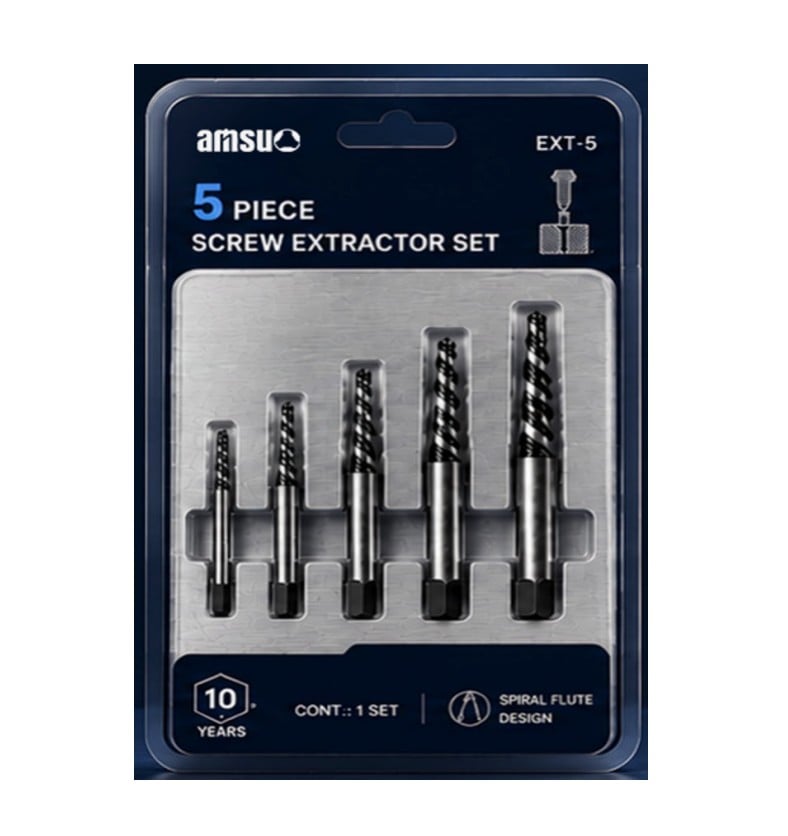
Answers: Fastener removal without further damage to the parent thread

Standard: ISO 286-1

Diamond Tools Accessories

Diamond Tools Accessories

Abrasive and stone work on crusher house floors and hard facings

Answers: Surfaces that resist conventional abrasives

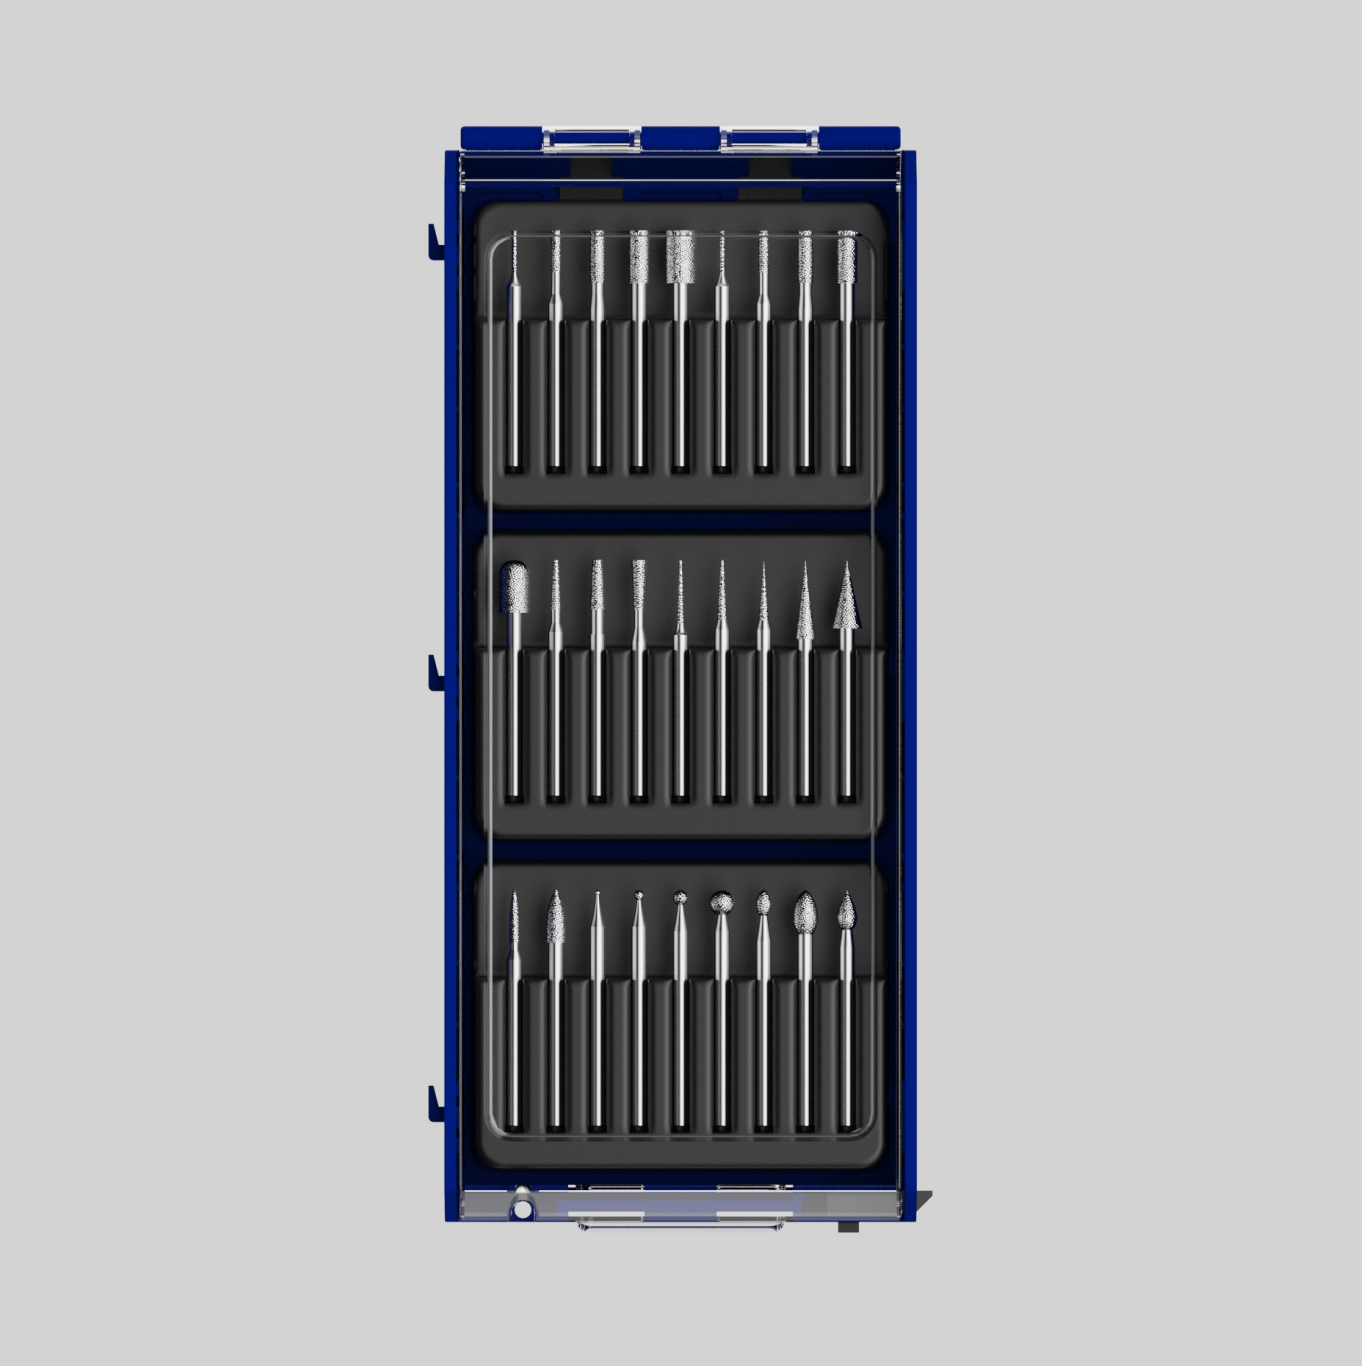
Standard: ISO 4287

Standards & specification

The numbers behind the claims

The table names the parameter, the standard that fixes it, and why a plant's quality function checks it.

Parameter Reference standard What the standard fixes Why the buyer checks it
Twist drill dimensions DIN 338 Nominal diameter, shank and flute proportions of a standard twist drill Confirms the tool fits the chuck and the machine handbook
Hard cutting material classification ISO 513 The application group a carbide or other hard cutting material belongs to Lets an engineer compare grades by application rather than by brand
Bonded abrasive safety EN 12413 Safety requirements, marking and permissible speed for bonded abrasive products Verifies that a disc may be run on the machine in the store
Rockwell hardness test ISO 6508-1 The hardness test method, scale and reporting requirements Gives one hardness scale for comparing suppliers
Limits and fits ISO 286-1 The system of tolerances and fit classes for cylindrical features Confirms the shank-to-holder fit agreed on the drawing
Geometrical tolerancing ISO 1101 How form, orientation and run-out are specified and interpreted Confirms concentricity requirements are stated unambiguously
Surface texture ISO 4287 The parameters and definitions used for a surface profile Explains what a surface finish requirement actually measures
General tolerances ISO 2768 Default tolerances where a drawing states none Prevents disputes about features that carry no individual tolerance
Corrosion testing ISO 9227 The neutral salt-spray test method Gives a common basis for comparing anti-corrosion finishes
How we verify

Organised around method, not around a published figure

We inspect what we ship rather than what we intend to ship, and inspection is organised into method categories instead of a single spot check. A category is described here; the values measured belong to a specific drawing and are confirmed with the batch record at order stage.

Dimensional and geometrical verification covers the features that decide whether a tool fits and cuts true: shank and drive dimensions against the referenced standard, gauge diameter and flute geometry against the drawing, and run-out expressed as a geometrical tolerance rather than as an approximate statement. Where a drawing states no individual tolerance, the ISO 2768 default applies.

Hardness verification uses the standardised test method of ISO 6508-1 on the material concerned, so a figure can be compared across suppliers and across production lots. Heat-treatment condition is reviewed at the same stage, because hardness by itself does not describe how a part behaves under cyclic load.

Surface treatment and corrosion protection are checked as a treatment result rather than as an appearance: condition after plating, coating or blasting, and where applicable a salt-spray comparison run to the ISO 9227 method. Abrasive and cutting products are checked against the safety standard for the product type, including EN 12413 for bonded abrasive products.

Batch-level traceability is maintained so that a shipment can be traced to the material lot and to the inspection record that released it. Material certificates accompany steel lots where the drawing calls for them. Destructive work — braze shear, torque to failure and service-life testing — is arranged on request for a named product family, and the method and the condition tested are stated together with the result. Where a capability is not held in house, we say so rather than present it as our own. Our management systems are certified to ISO 9001, ISO 14001 and ISO 45001, which form the framework the inspection sequence runs inside rather than a substitute for the individual checks.

ISO 9001
Certified management system
ISO 14001
Certified management system
ISO 45001
Certified management system
Customization & delivery

Three levels of engagement, one sequence

Three OEM levels are offered, and they differ mainly in how much of the drawing is touched.

Level 1 — private label
Your brand is applied to tooling that is already qualified. The drawing, the material and the inspection sequence stay unchanged, so a previous first-article approval of that part remains valid and no new qualification campaign is triggered.
Level 2 — specification and packaging change
Pack and kit counts, marking, labelling and barcode compliance are set to your requirement, together with agreed adjustments to grade, coating or geometry where the drawing allows them. Kitting by rock class sits inside this level, so a site that meets more than one ground condition in a shift receives bits marked and boxed by application instead of sorting them on the bench.
Level 3 — sample- and drawing-driven development
New tooling is built from your sample or drawing. Before any steel is cut, a manufacturing review is returned that raises features which cannot be held or which need a different production route, so a dimension that cannot be produced is challenged before it becomes a scrapped batch.The customisation process runs in the same order every time: requirement review, drawing or sample interpretation, manufacturing review, tooling, first-article inspection, approval, then batch production. Minimum order quantity and delivery schedule are quoted per project, because both follow from tooling count, drawing complexity and the manufacturing route rather than from a single published figure. Export documentation and packing for long sea transit are confirmed with the quotation for the destination concerned.
Buyer questions

What purchasing teams ask first

What actually decides the price of a rock-drilling consumable?

The hard cutting material and how much of it the bit carries, the way it is joined to the body, the shank tolerance, the number of production steps and the inspection applied. Steel price alone explains very little. Sending the rock class and hole diameter lets us quote against a specified grade rather than a house grade.

How is the right grade chosen?

From the rock class, the ground water condition, the drilling method and the machine, using the ISO 513 application group as the common language. A grade chosen for one rock type is not automatically correct for another, which is why the application is part of the enquiry rather than an afterthought.

Can we test before committing to a batch?

Yes. Samples are drawn from qualified tooling, issued against a stated application, and supplied with the relevant inspection record. Where performance depends on the ground being worked, sending a rock or liner sample is more useful than sending a specification sheet.

What documents accompany a shipment?

A batch inspection record covering the characteristics agreed for that part, and material certificates for steel lots where they apply. Destructive test results and salt-spray comparisons are available for a named family on request.

Can a bit be made to our own taper or chuck?

Yes, through Level 3 development from a sample or drawing. Taper angle, shank length and flushing arrangement can all be set to your system, and a manufacturing review comes back before cutting starts so anything that cannot be held is raised in advance.

Ready to specify it?

Send the rock class, the hole diameter and the machine you drill with, and we will respond with a grade recommendation and a quotation against it. If you would rather test first, request a sample and tell us the ground condition it will run in.

Get a Quote in 24 h Request a Free Sample

Get a Free Quote

Our representative will contact you soon.
Email
Mobile
Name
Company Name
Message
0/1000