 ×
×



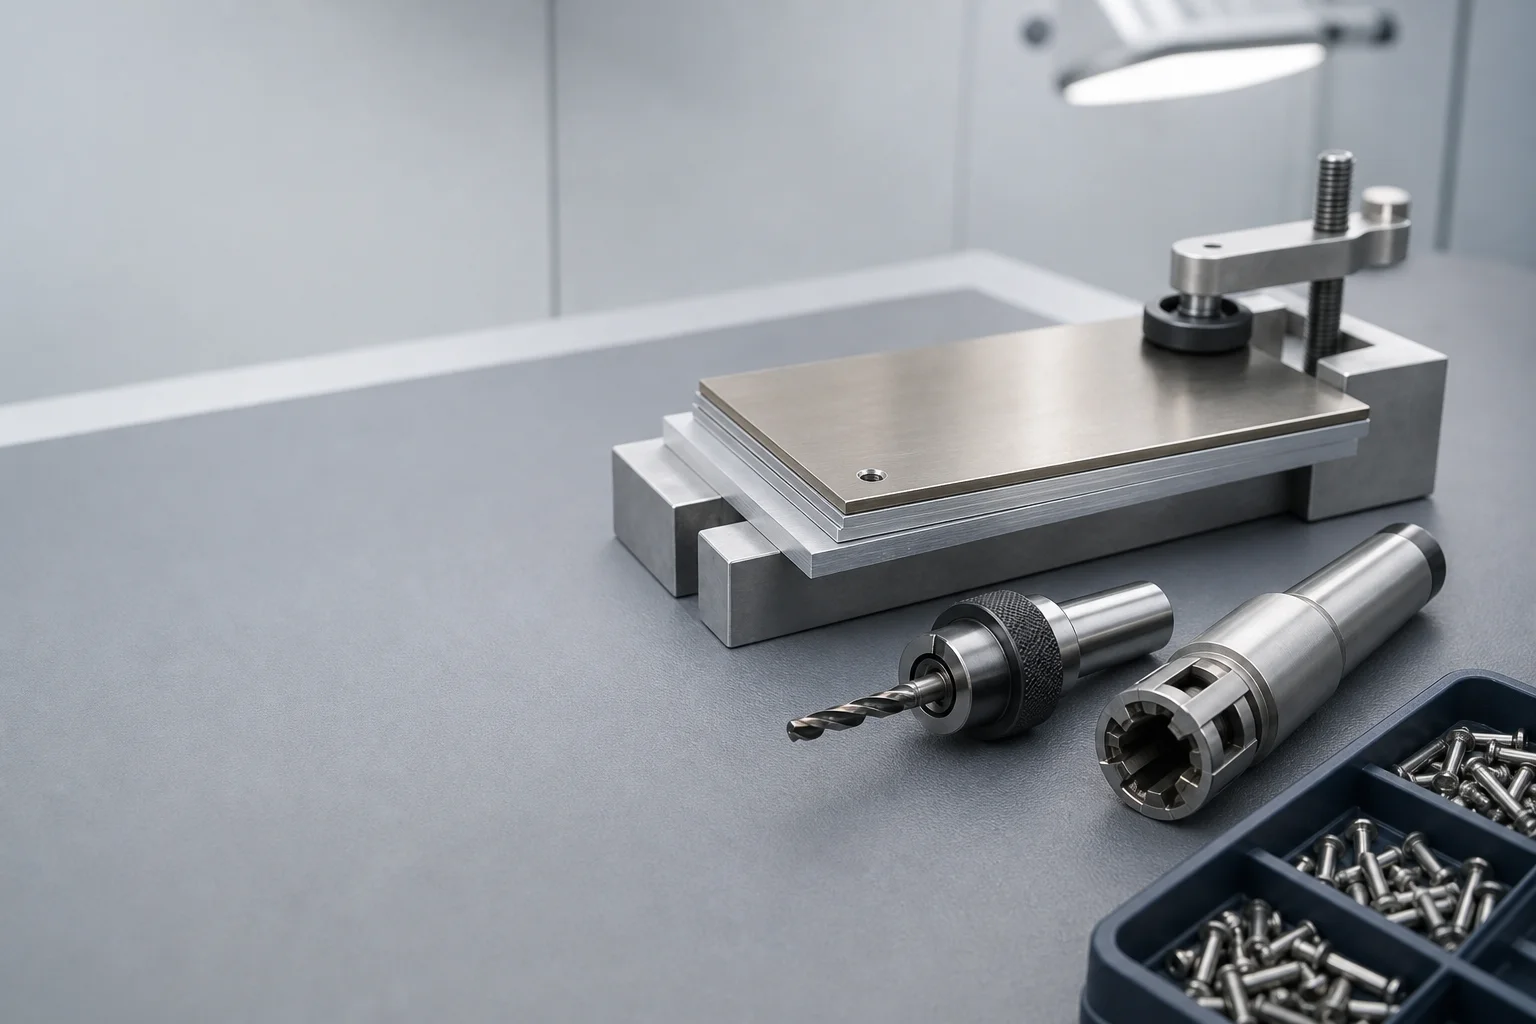
Drills, deburring tools and accessories specified by stack sequence and hole tolerance class.
Get a Quote in 24 h Request a Free SampleAn aerospace hole is judged twice: once on the diameter it finishes at, and once on the damage it left behind in the material. A drill that holds diameter in aluminium can delaminate the last plies of a carbon laminate, and a geometry that runs cool in aluminium can burn the titanium face of a stack. This page states which substrate, coating and point geometry is specified for each stack sequence, and the basis on which each selection can be checked.
Aviation work is defined by the mix in the hole rather than by the hole itself: a single fastening location may pass through carbon laminate, adhesive, titanium and aluminium before it exits. Tooling is therefore selected against the whole sequence, which is why a specification written for one material in the stack will not survive the others.
Each challenge states what goes wrong, then the geometry or material decision that answers it.
The table names the parameter, the standard that fixes it, and why a plant's quality function checks it.
| Parameter | Reference standard | What the standard fixes | Why the buyer checks it |
|---|---|---|---|
| Drill point geometry | ANSI B94.11M | Point angles and the split-point form for twist drills | The point decides thrust, wander and the condition of the hole at exit |
| Aircraft drill sizes and shanks | NAS 907 | Sizes and dimensional requirements for aircraft-quality drills | A tool called out to this standard on the drawing has to be made to that basis |
| MJ thread requirements | ISO 5855-1 | General requirements for MJ (metric aerospace) threads | Aerospace fasteners are specified on the MJ system, not a general metric thread |
| Fits and limit deviations | ISO 286-1 | The ISO tolerance system of limits and fits | H8 hole call-outs are read from the same tables by both parties |
| Geometrical tolerancing | ISO 1101 | How form, orientation, position and run-out tolerances are expressed | Hole position and concentricity call-outs must be measurable the same way |
| Surface texture | ISO 4287 | How surface roughness parameters are defined and expressed | Hole-wall finish is judged on defined parameters |
| Microindentation hardness | ASTM E384 | The microindentation hardness test method | Hardened layers, including alpha-case regions, are quantified on a stated method |
| Axial fatigue testing | ASTM E466 | Force-controlled axial fatigue testing of materials | Coupon fatigue results are compared on a stated test method |
| Salt spray testing | ASTM B117 | The salt spray apparatus and test procedure | Steel components are compared on a stated exposure method |
| Tensile testing | ISO 6892-1 | The method for tensile testing of metallic materials | Material certification is read on a common basis |
| Non-destructive testing personnel | ISO 9712 | Qualification and certification of NDT personnel | An NDT result is only as good as the qualification behind it |
| Penetrant and magnetic particle inspection | ASTM E1417 / ASTM E1444 | Liquid penetrant and magnetic particle inspection methods | Surface defects are found by a defined method |
| Quality system | AS9100 | Quality management system requirements for aerospace supply | The buyer's audit is conducted against the system the order runs under |
In aerospace work the method is part of the specification, so our checks are named before they are performed. Dimensional and geometrical measurement is read against the drawing and the standards that fix it: AS9100 governs the quality system under which the order runs, ANSI B94.11M and, where the drawing calls it, NAS 907 fix the point and shank requirements, ISO 286-1 defines the fit, and ISO 1101 defines the geometrical call-outs. Hole-wall finish, where specified, is measured against ISO 4287.
Where a metallurgical question arises at a hardened or oxygen-enriched layer, it is examined by the microindentation method of ASTM E384. Fatigue and corrosion results, where a programme asks for them, are produced by the axial fatigue and salt spray methods of ASTM E466 and ASTM B117 respectively; surface-defect inspection follows ASTM E1417 and ASTM E1444, with personnel qualified to ISO 9712, and mechanical properties of the material are read against ISO 6892-1. Batch traceability links a delivered tool to its carbide or steel lot, and a first-article record accompanies a special. Where an inspection is not applicable to the item supplied — a penetrant check on a tool that does not carry the feature concerned, for example — we state that rather than reporting an operation that was not performed. Anything beyond the routine record is provided on request.
Aerospace orders move through the same three levels.
Price is quoted per tool against a named sequence and a named diameter, because the substrate, the coating and the point geometry all change with the mix in the hole. A drill for carbon laminate and a drill for carbon and titanium cannot be treated as one line, and quoting them together would hide the difference. Send the sequence, the diameters and the acceptance criterion, and the offer is issued against that basis.
Standard sizes are quoted from an existing route, while a special point geometry or a step that has to be ground for the first time carries its own set-up for the grinding, honing and coating sequence and is quoted separately. We will say at the quoting stage whether a given special can share a set-up with an existing geometry or has to stand alone.
Yes. Samples are supplied against the stack sequence and the acceptance criterion in writing, so the coupon result can be compared with the limits you set rather than with a supplier's summary. Tell us the coupon configuration and the pass criterion, and the sample is quoted against it.
Standard diameters are released after sample approval, and specials follow once the grinding, honing and coating steps are complete, with coating treated as a separate stage. Where a programme depends on a build rate, the coating schedule and the first-article inspection are the two points to confirm at the order stage, because both sit on the critical path.
Every shipment carries a batch inspection record covering shank fit, diameter and point geometry against the drawing, together with material certification for the carbide or high-speed steel lot. First-article reports, life records and the delamination or burr-height results are retained per tool family and furnished on request.
Send the stack sequence and the acceptance limit. Tell us the material sequence, the diameter and the burr or delamination limit on the drawing, and we will state which substrate, coating and point geometry is specified for it — and where our range will not meet the limit you have to hold.
Get a Quote in 24 h Request a Free SampleCopyright © 2026 Amsuo Technology Limited. All rights reserved — Privacy Policy
 EN
EN