 ×
×




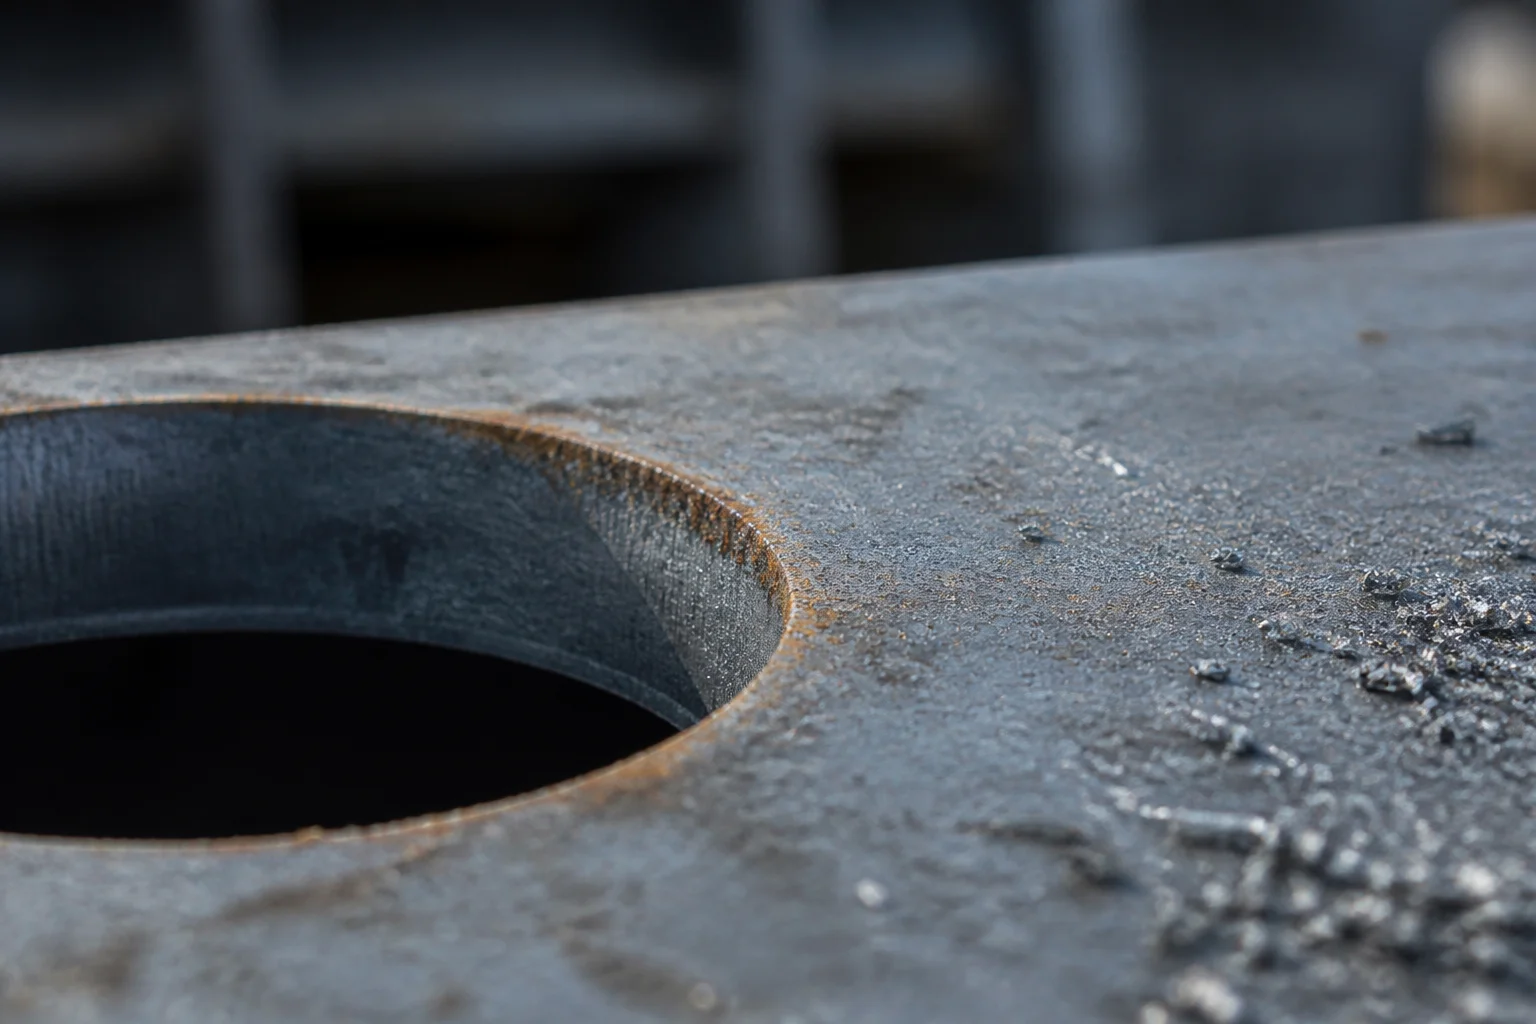
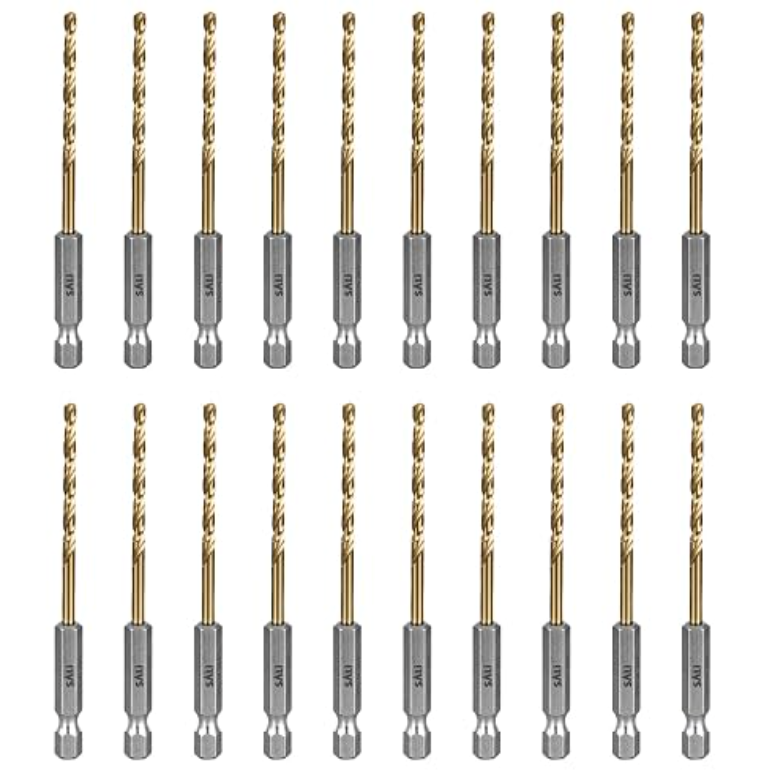
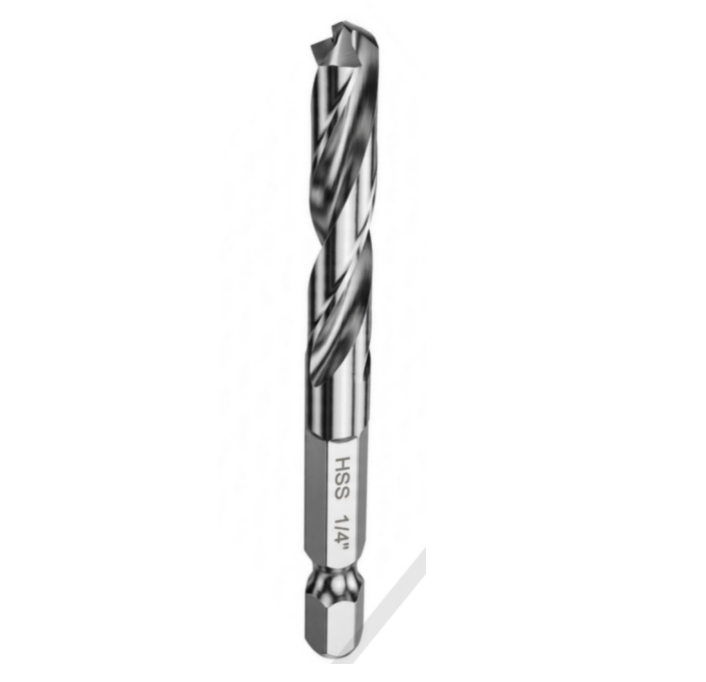
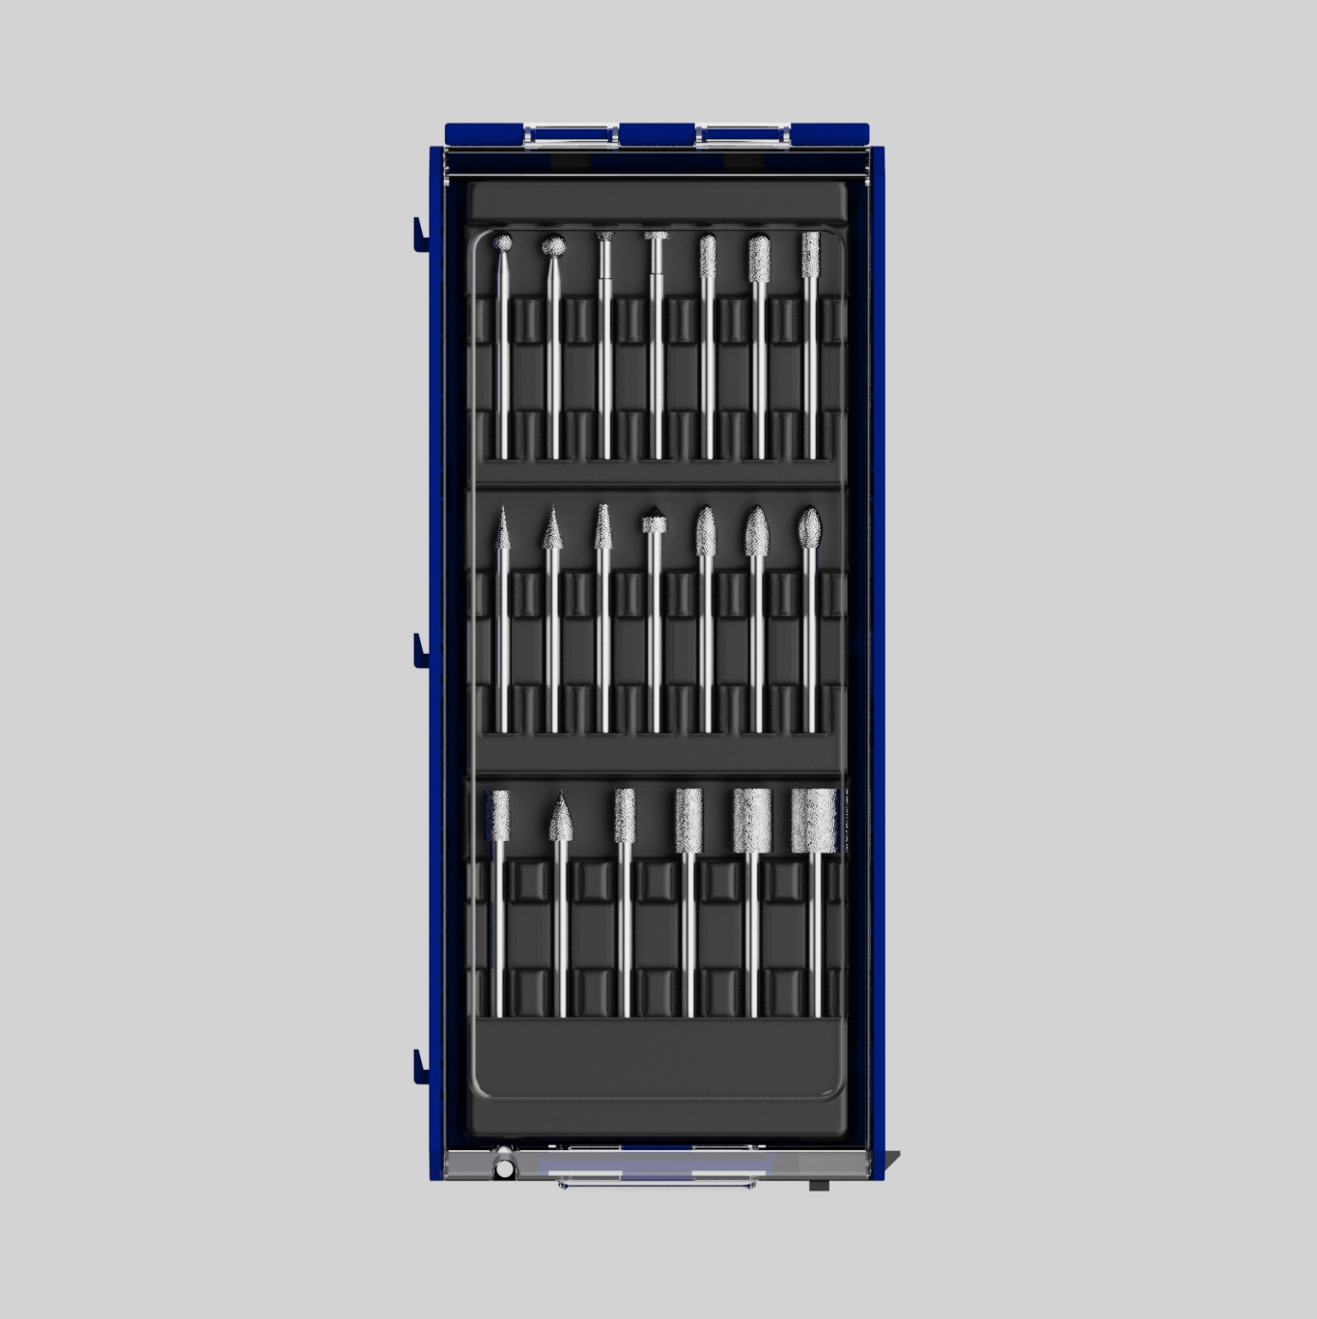
On thick hull plate, hole position and surface profile are decided by the tool, not the operator.
Get a Quote in 24 h Request a Free SampleA yard consumes tooling in two very different places: indoors at the fabricating bay, and outdoors on a hull where salt air, mill scale and curved plate act at the same time. Work in one place is judged on tolerance, work in the other on preparation quality that is checked years later, by which point a coating has already failed or held. This page sets out what determines performance in each case, which product families answer which problem, and how the result is verified.
Before a consumable is accepted on a yard, four things are already fixed: the tool carrying it, the plate or profile it is worked against, the standard it must satisfy, and the failure that puts the assembly back into the shed.
Each challenge states what goes wrong, then the geometry or material decision that answers it.
The table names the parameter, the standard that fixes it, and why a plant's quality function checks it.
| Parameter | Reference standard | What the standard fixes | Why the buyer checks it |
|---|---|---|---|
| Structural steel for ship construction | ASTM A131 / A131M | Grade designation and mechanical requirements for hull structural steel | Confirms the plate the tooling will work on is the grade the drawing assumes |
| Structural steel, general use | EN 10025-2 | Technical delivery conditions for non-alloy structural steels | Gives a common basis for plate supplied under a European specification |
| Protective paint systems | ISO 12944 | Classification of corrosive environments and the durability expected of coating systems | Connects preparation quality to the coating system actually specified |
| Surface profile after preparation | ISO 8503-2 | How blast-cleaned surface profile is graded and compared | Confirms the achievable profile is inside the range the coating requires |
| Corrosion testing | ISO 9227 | The neutral salt-spray test method | Provides a shared method for comparing corrosion claims in a marine environment |
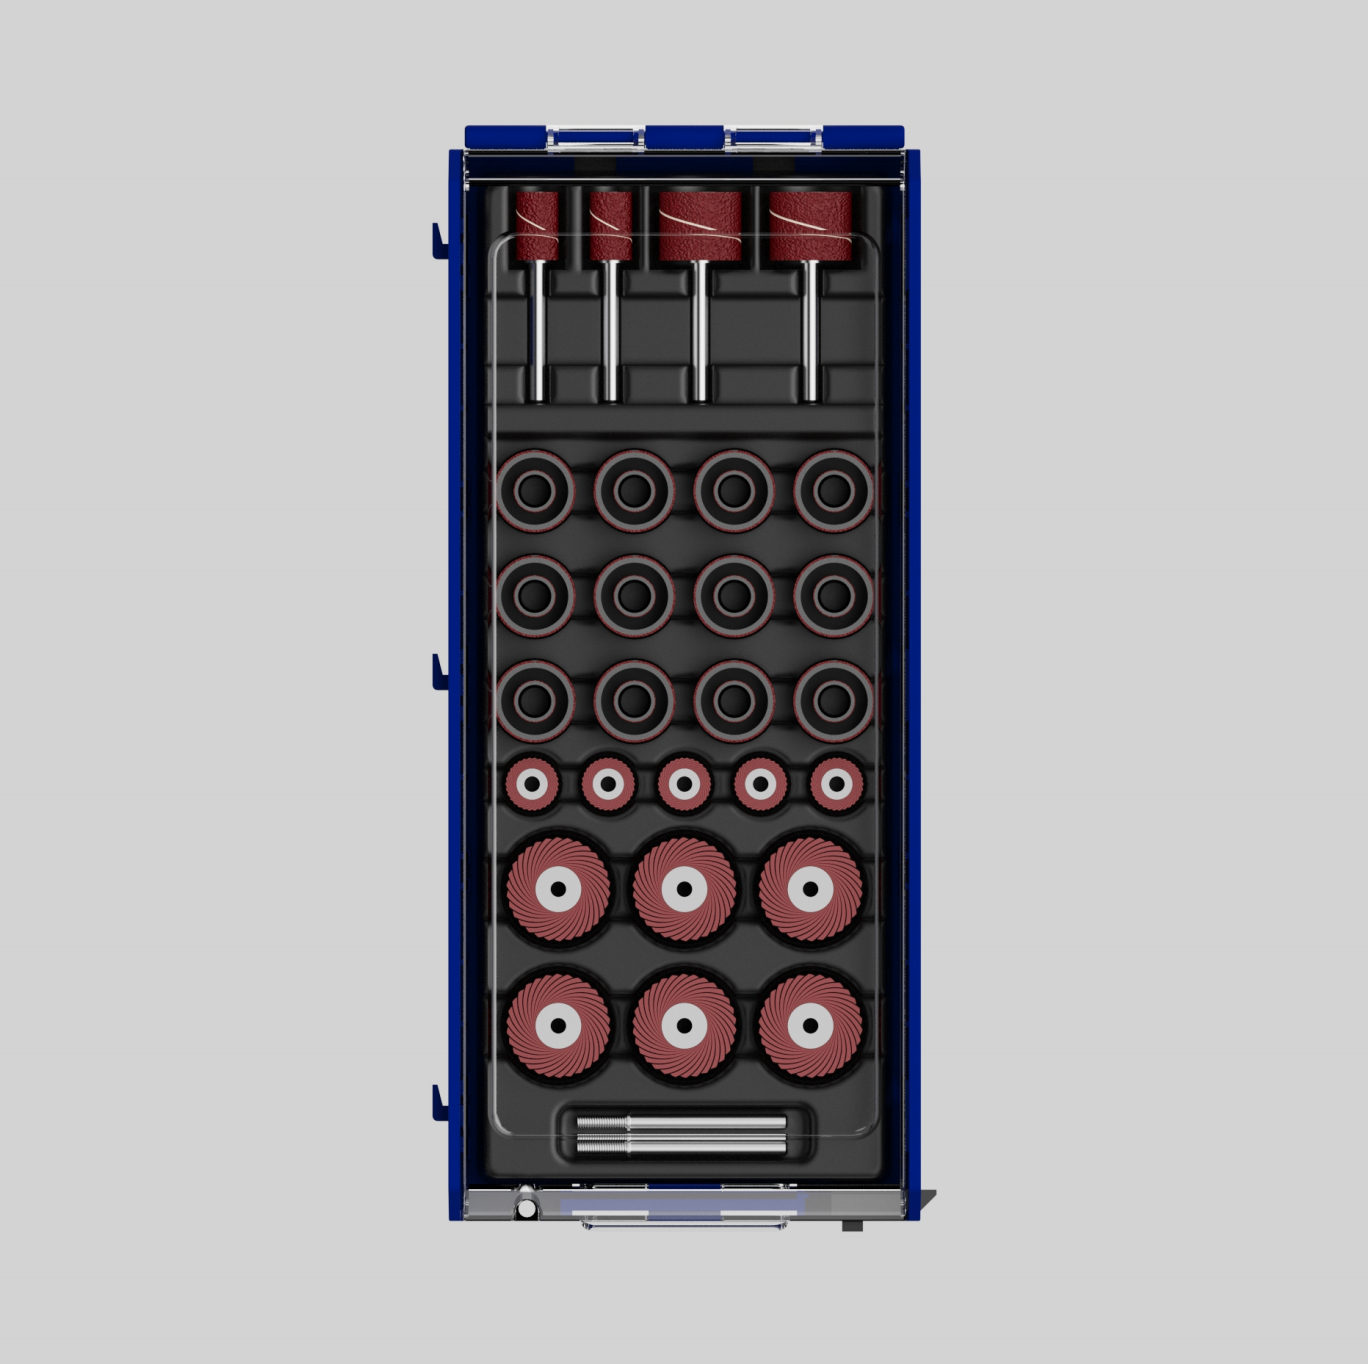
| Bonded abrasive safety | EN 12413 | Safety requirements, marking and permissible speed for bonded abrasives | Verifies a disc may be run on the machine on the deck or in the shed |
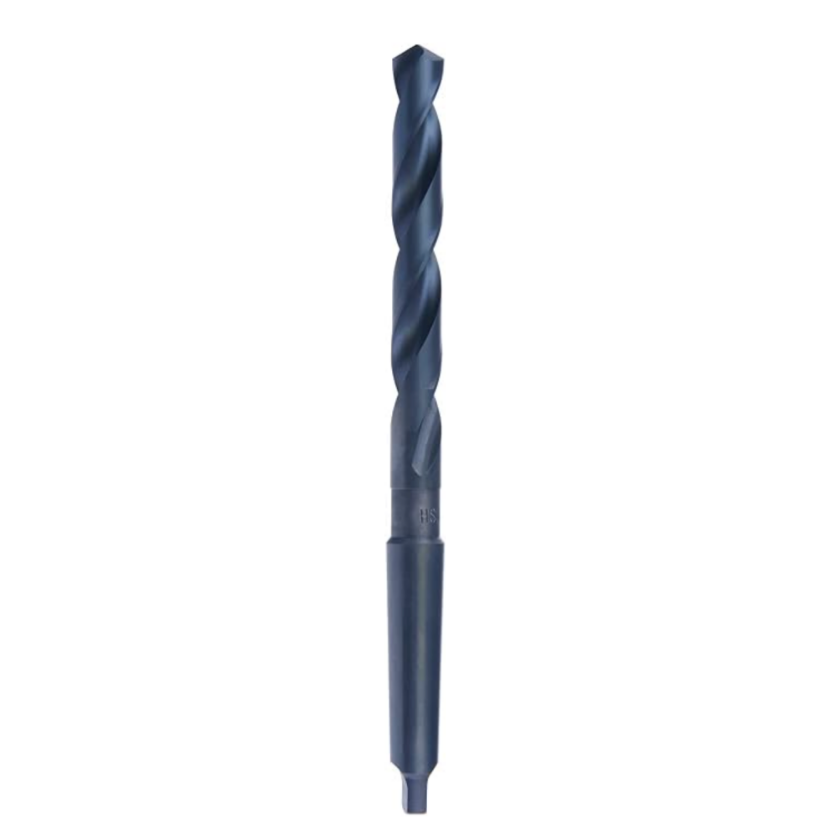
| Twist drill dimensions | DIN 338 | Nominal diameter, shank and flute proportions of a standard twist drill | Confirms the drill fits the machine and collet in use |
| Hard cutting material classification | ISO 513 | The application group a carbide belongs to | Lets a yard compare grades by application rather than by brand |
| Hardness testing | ISO 6508-1 | The Rockwell test method and reporting requirements | Gives one hardness scale for comparing tooling lots |
| Limits and fits | ISO 286-1 | The system of tolerances and fit classes for cylindrical features | Confirms shank and drive fits agreed on the drawing |
| Geometrical tolerancing | ISO 1101 | How form, orientation, position and run-out are specified | Confirms run-out and concentricity requirements read unambiguously |
| General tolerances | ISO 2768 | Default tolerances where a drawing states none | Prevents argument over features carrying no stated tolerance |
A cutting tool is judged on how it behaves on the material it will actually meet, so verification is described here by method category, with measured values belonging to the specific drawing and batch and travelling with the batch record.
Dimensional and geometrical verification addresses the features that decide whether a tool locates and cuts true: shank and drive dimensions against the referenced standard, cutting diameter and edge geometry against the drawing, and run-out stated as a geometrical tolerance under ISO 1101 rather than as an approximate description. Where a drawing carries no individual tolerance for a feature, the ISO 2768 default covers it.
Hardness and material condition are examined using the standardised method of ISO 6508-1 on the material concerned, so results remain comparable between lots and between suppliers. Where a tool depends on a hardened edge on a tougher body, both conditions are reviewed, because a single hardness figure does not describe the pairing.
Surface preparation products are assessed against the requirement they serve rather than against appearance alone: grain and bond are reviewed against the plate condition and the preparation stage, and where applicable a comparative profile assessment follows the grading approach of ISO 8503-2. Corrosion protection on tooling and on fittings intended to remain outdoors is examined as a treatment outcome, with a comparative salt-spray check to the ISO 9227 method where the application calls for it. Bonded abrasive products are checked against the safety requirements of EN 12413.
Traceability is maintained at batch level, so a consignment delivered to a yard can be linked to its steel lot and the inspection record that released it. Material certificates accompany steel lots where the specification requires them. Destructive work, including cutting-life assessment on scaled plate and torque-to-failure testing, is arranged on request for a named product family, and the method and material tested are stated with the result. Where a capability is not held in house we say so plainly, rather than describing sourced testing as our own.
Three OEM levels are available, distinguished by how far the change reaches into the drawing and the approval status of the part.
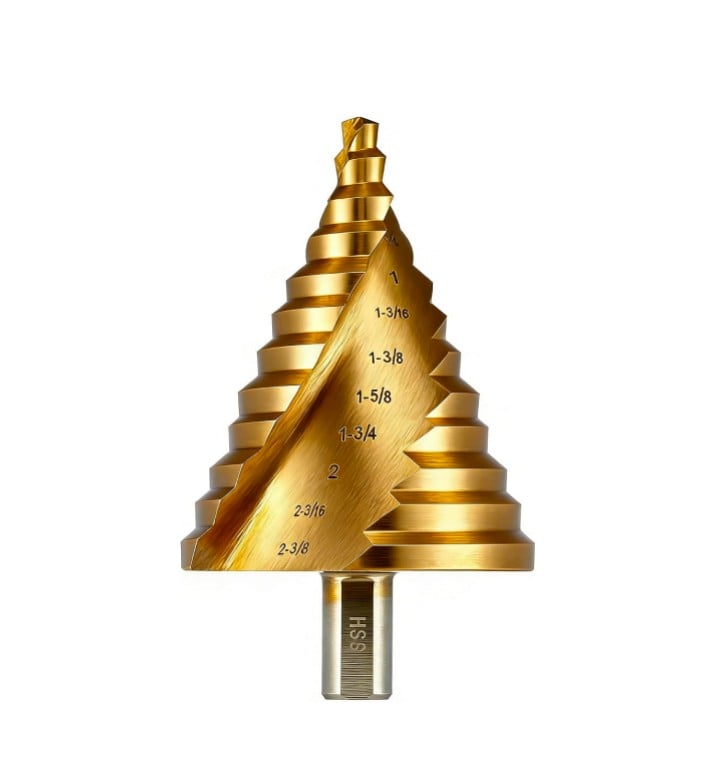
Diameter and cut depth, substrate grade, coating or treatment, and the grinding steps each unit passes through. A tool intended for scaled plate carries different geometry from one for dressed plate, and the two are not interchangeable at one price. Send the plate grade and thickness and we quote on a stated basis.
Yes, and for cutting tools it is the most useful form of trial. Sending a plate sample tells us more than a specification, because scale condition varies from mill to mill. Samples are supplied with the relevant inspection record so the trial can be logged alongside your own quality records.
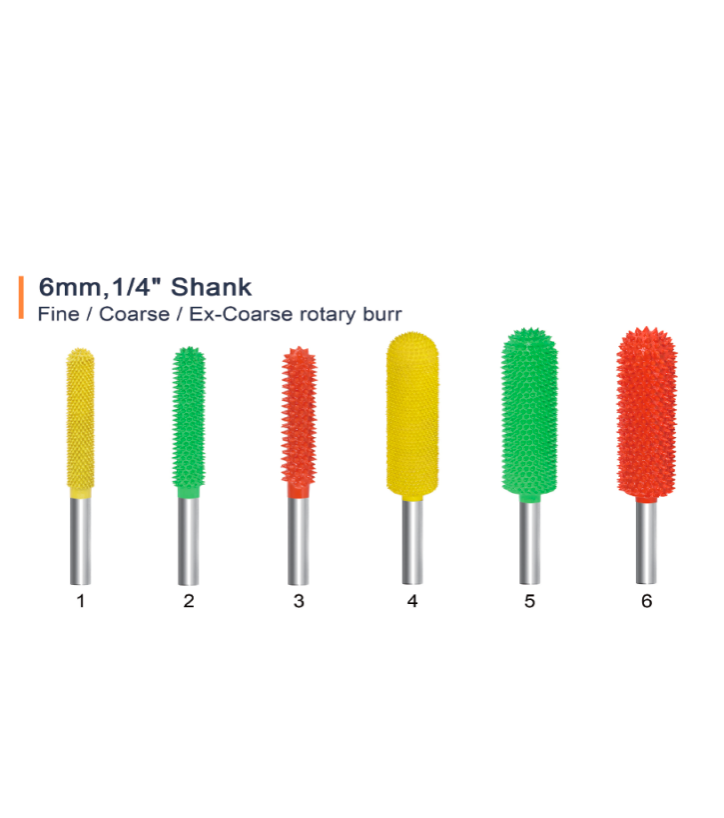
From the coating system specified under ISO 12944, the preparation method, and the profile range that system requires. We state the preparation stage a product is intended for, so the disc used for stripping scale is not the disc used for the final profile.
A batch inspection record covering the characteristics agreed for the part, plus material certificates for steel lots where they apply. Comparative profile and salt-spray results are available for a named family on request.
Yes. Staged releases, kitting by task or by block, and packing suited to yard storage or sea transit are agreed per project. Whether a particular delivery window can be met is confirmed at quotation rather than assumed.
Tell us the plate grade, thickness and preparation stage, and we will respond with a product family recommendation and a quotation against it. If you would rather run a trial first, request a sample and send a plate offcut with it.
Get a Quote in 24 h Request a Free SampleCopyright © 2026 Amsuo Technology Limited. All rights reserved — Privacy Policy
 EN
EN