 ×
×



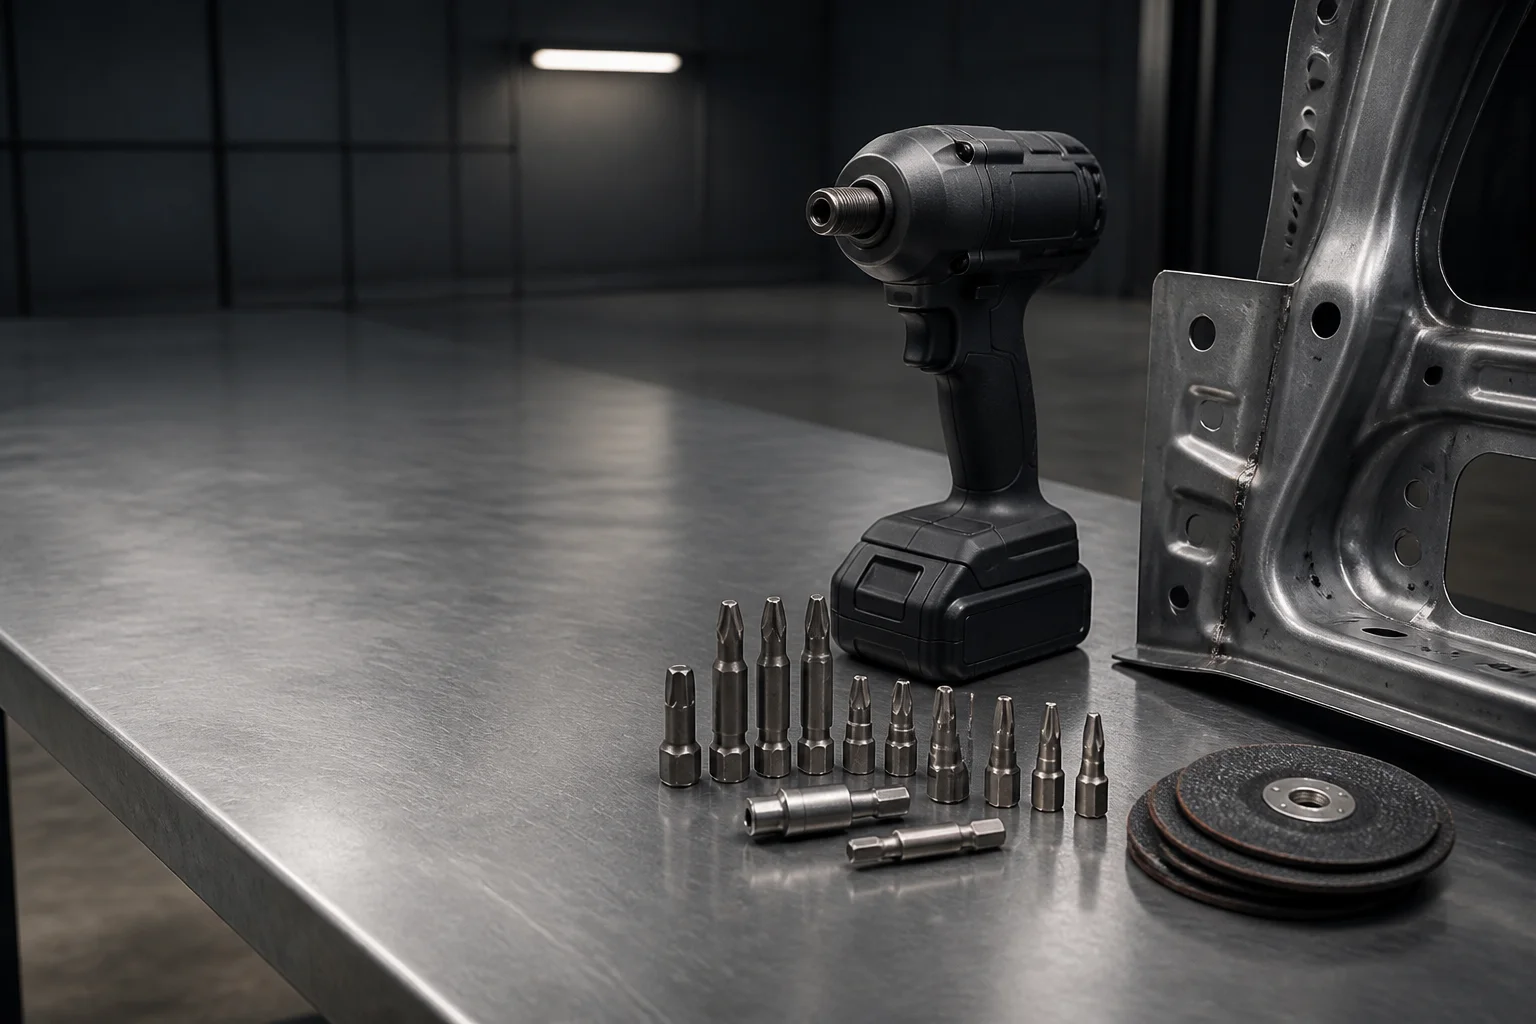
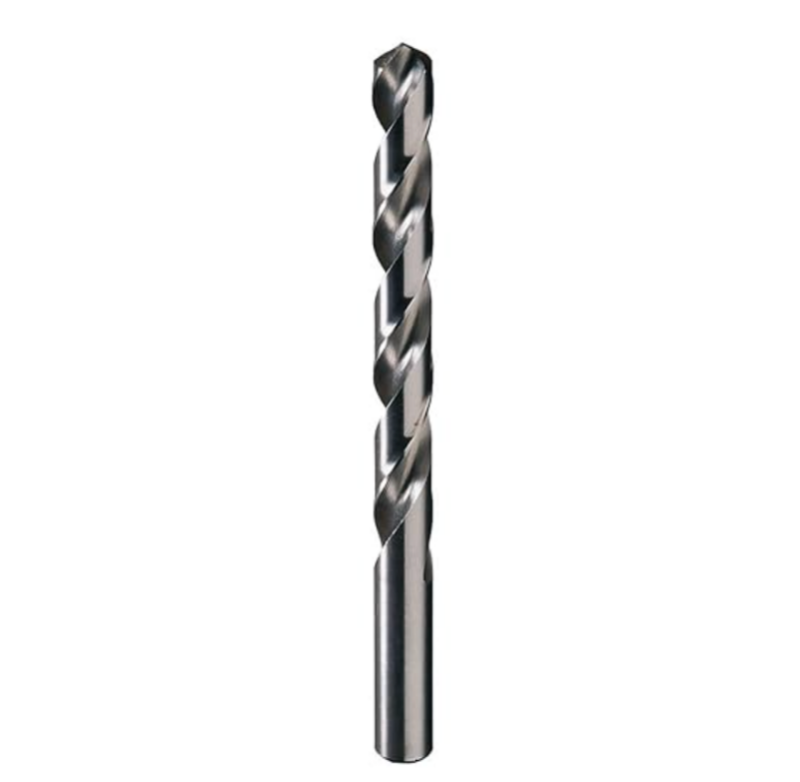
Impact-rated bits and drills specified for repeat-cycle rundowns, hardened spot welds and plated fasteners.
Get a Quote in 24 h Request a Free SampleAn assembly station does not buy a drill bit. It buys the rundowns between tool changes, and a hole that lands inside the drawing tolerance on the first attempt. This page answers that brief in parts: which drive geometry, which point geometry, which substrate decision, and which public standard stands behind each claim. Every specification is written so that a manufacturing engineer can check it against a drawing or a standard rather than against a supplier's adjective.
Four variables decide whether a consumable survives an automotive line: the tool driving it, the material it cuts, the standard it must fit, and the way it fails once the edge is gone.
Each challenge states what goes wrong, then the geometry or material decision that answers it.
The table names the parameter, the standard that fixes it, and why a plant's quality function checks it.
| Parameter | Reference standard | What the standard fixes | Why the buyer checks it |
|---|---|---|---|
| Bit drive geometry | DIN 3126-C 6.3 / ISO 1173 | The form and dimensions of the driving square and the hex drive ends | The bit must engage the holder the line already uses, not a near fit |
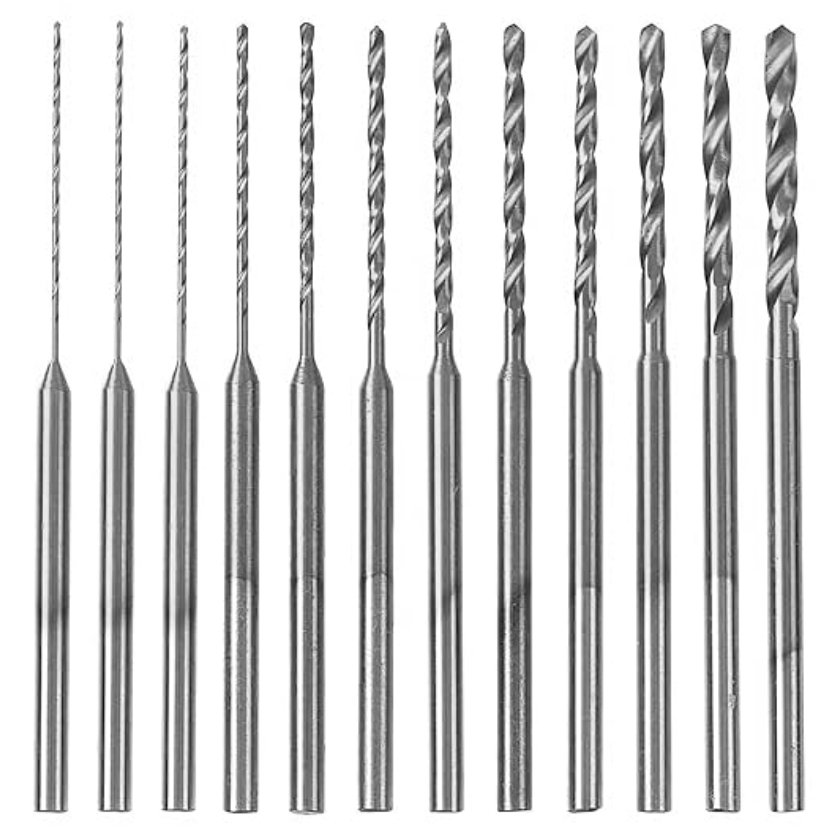
| Twist drill dimensions | DIN 338 | Diameter series, shank and flute proportions of parallel-shank twist drills | A replacement drill must be dimensionally interchangeable with the one it replaces |
| Drill point geometry | ANSI B94.11M | Point angles and the split-point form for twist drills | Point shape governs thrust, wander and the load at breakthrough |
| Square drive fit | ISO 2725-1 | The driving square dimensions of socket-type attachments | An attachment that is not to the standard damages both tool and fastener |
| Fit of shanks and holders | ISO 286-1 | The ISO tolerance system of limits and fits | The fit class decides whether the tool is concentric and whether it pulls out |
| Geometrical tolerancing | ISO 1101 | How form, orientation and position tolerances are expressed | Allows a drawing call-out to be measured the same way by both parties |
| Hardness testing | ISO 6508-1 | The Rockwell hardness test method and its verification | A hardness figure is only comparable when the method is named |
| Corrosion testing | ISO 9227 | The neutral salt spray test procedure | Surface treatments are compared on a stated exposure method, not a description |
Our inspection is organised around method category rather than around a published figure. Dimensional and geometrical checks use the instrument appropriate to the call-out and are read against the standard that fixes the dimension: DIN 338 for drill proportions, ISO 286-1 for fit classes, ISO 1101 for form and position, and ISO 2768 where a drawing is not otherwise toleranced. Hardness is checked by the method named in ISO 6508-1, and a surface treatment is assessed against the corrosion test procedure in ISO 9227 where a coating is specified for a wet or coolant-exposed station.
Batch-level traceability links a finished lot to the material certificate for the steel it was made from, so a question raised against a delivered box can be answered by going back to the steel rather than to a memory of the run. Tooling and processes sit inside a three-system management framework — quality, environmental, and occupational health and safety — certified to ISO 9001, ISO 14001 and ISO 45001. Where a buyer's quality function asks for records beyond the batch report, the relevant documents are provided on request. Where an inspection is not applicable to a given family — a coating test on an uncoated bit, for example — we say so rather than issuing a result for an operation that was not performed.
Orders in this application arrive in three shapes.
Unit price is quoted per line item and depends on the material grade, the finish, the tolerance band requested and the pack format. We do not publish a list price, because the same shank can be supplied in more than one hardness band at more than one cost. Send the drawing or the sample together with the annual quantity, and a quotation is issued against that basis.
We quote from the drawing rather than from a catalogue minimum, because the entry quantity is set by the tooling a geometry needs rather than by the order size. A change to wall thickness or shank length stays close to the standard route, while a new drive profile needs its own tooling and is quoted on that basis. The two cases are separated in the offer so the buyer can see which cost belongs to which.
Yes. Samples are drawn from the qualified tooling for the range involved, and a first-article inspection report travels with them, so the trial result can be compared against a stated drawing rather than against a memory of the previous supplier's bit. Where a line trial is planned, tell us the acceptance criterion in advance and the sample is quoted against it.
Drawings are reviewed on receipt, and the first article follows once the route and the coating schedule are confirmed; production starts after the sample is signed off. Coating is a separate step in the sequence and sits on the critical path, so where a station depends on a specific date the coating schedule is the point to confirm at the order stage rather than after the tools are made. If the review returns a geometry change, the clock restarts from the revised drawing.
Every shipment carries a batch inspection record covering hardness and the key dimensions on the drawing, together with the material certificate for the steel lot. Where the tool is coated, the surface treatment is recorded against the relevant standard. Families subject to additional testing have those records held per family and issued on request.
Send us the failure, not only the drawing. Tell us what breaks, at which point in the cycle, and on which material, and we will state which geometry, material or finish decision answers it — including when we are not the right supplier for the job.
Get a Quote in 24 h Request a Free SampleCopyright © 2026 Amsuo Technology Limited. All rights reserved — Privacy Policy
 EN
EN