 ×
×



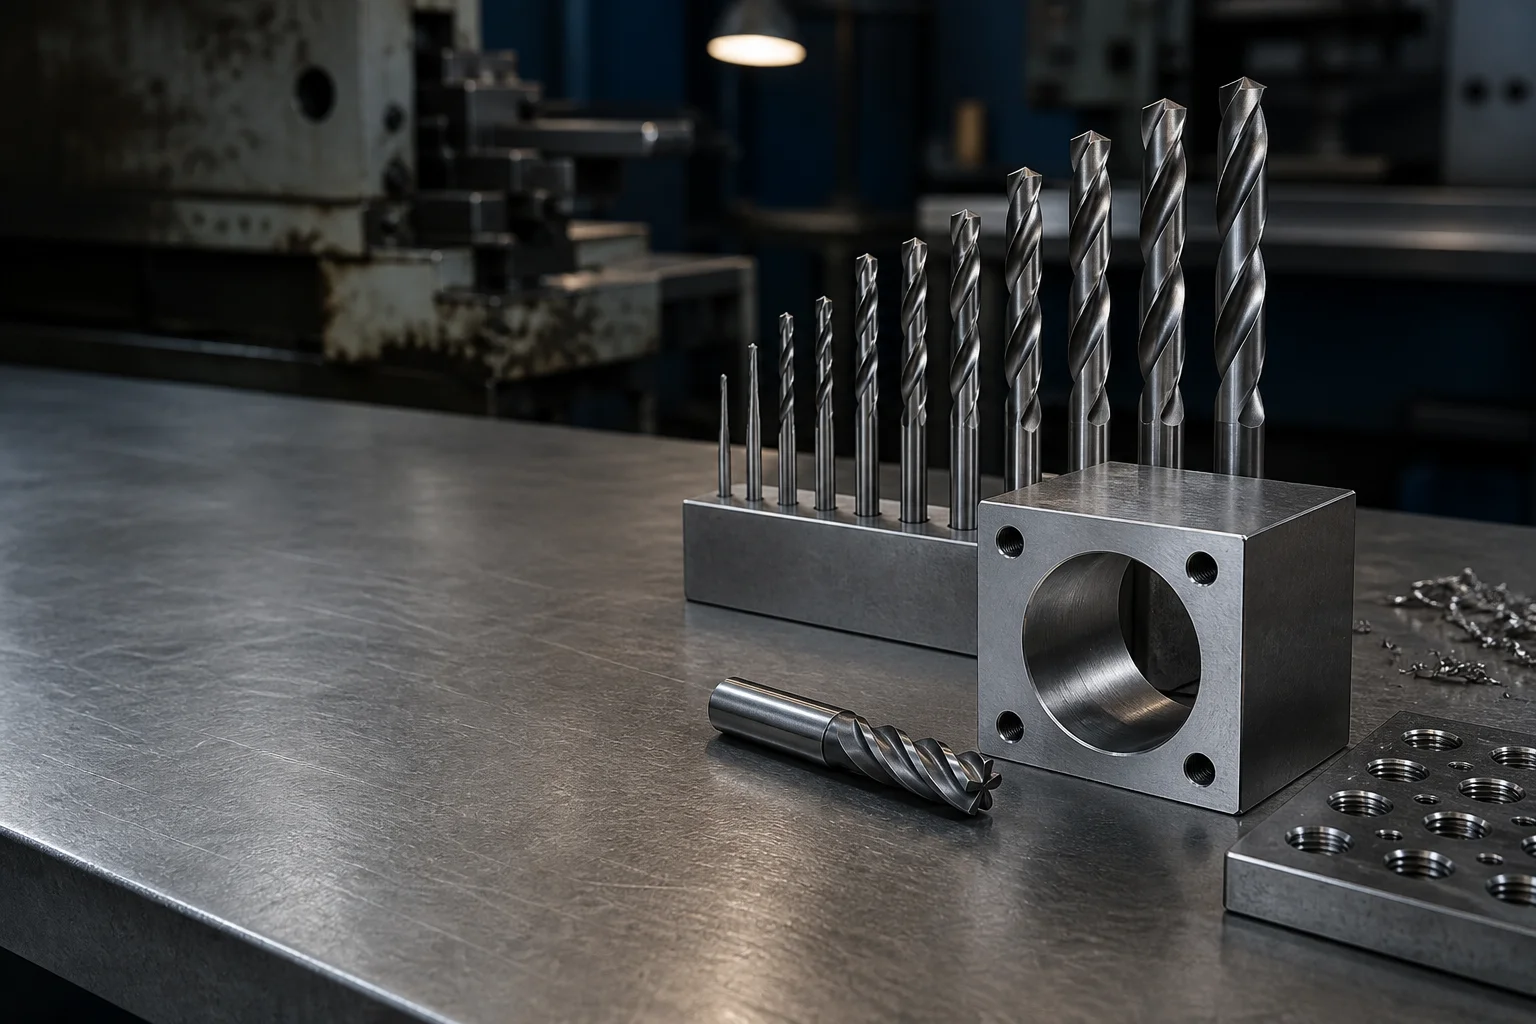
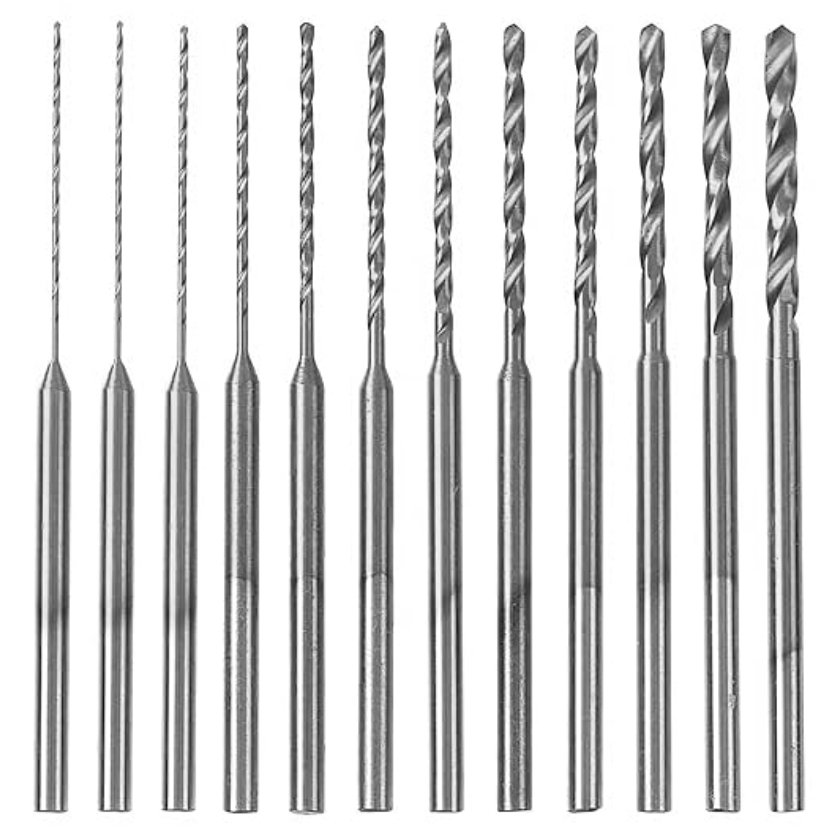
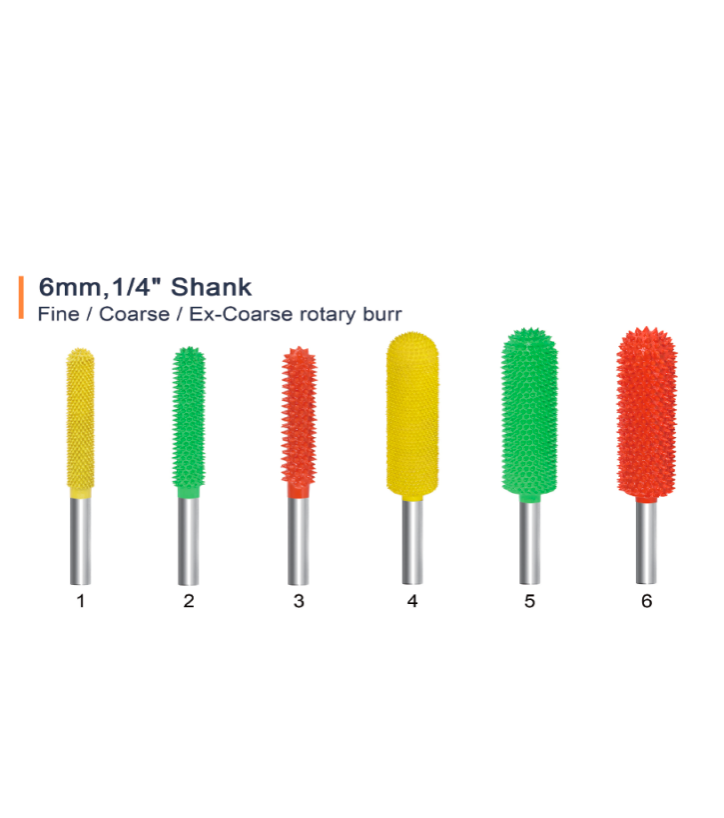
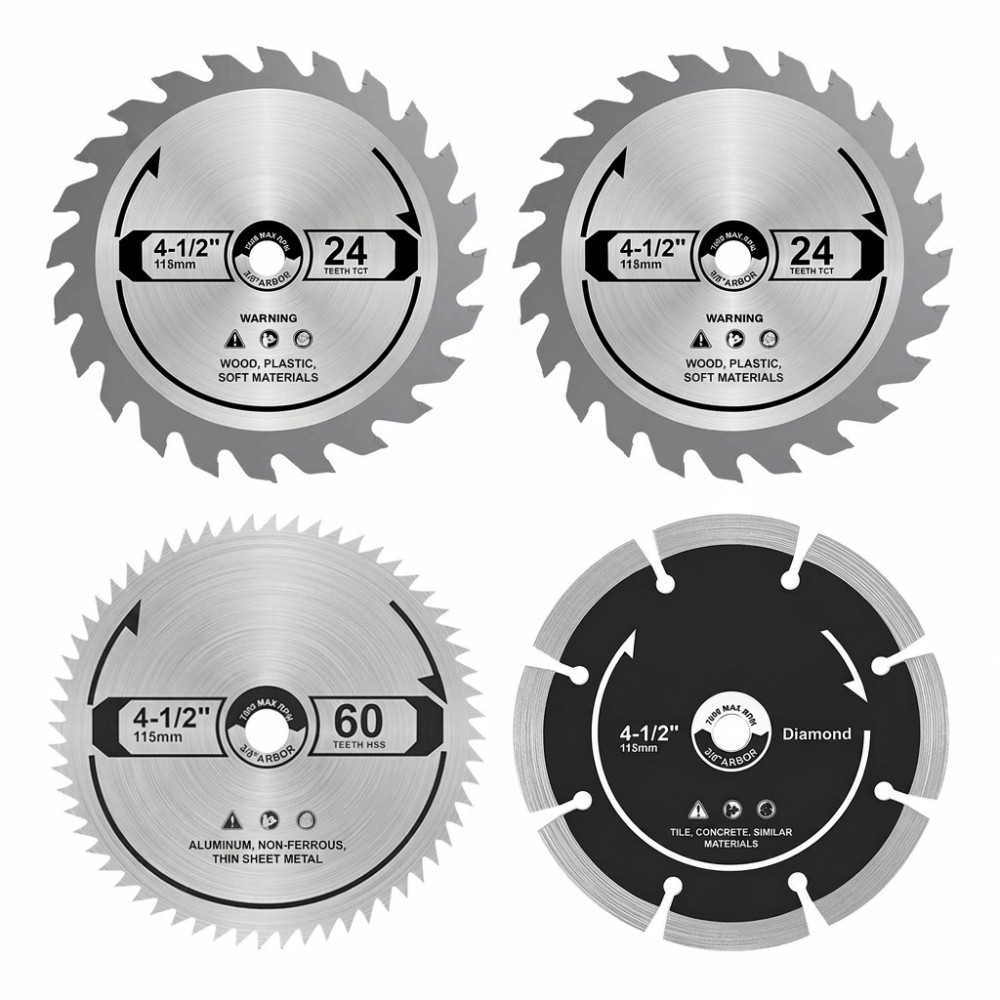
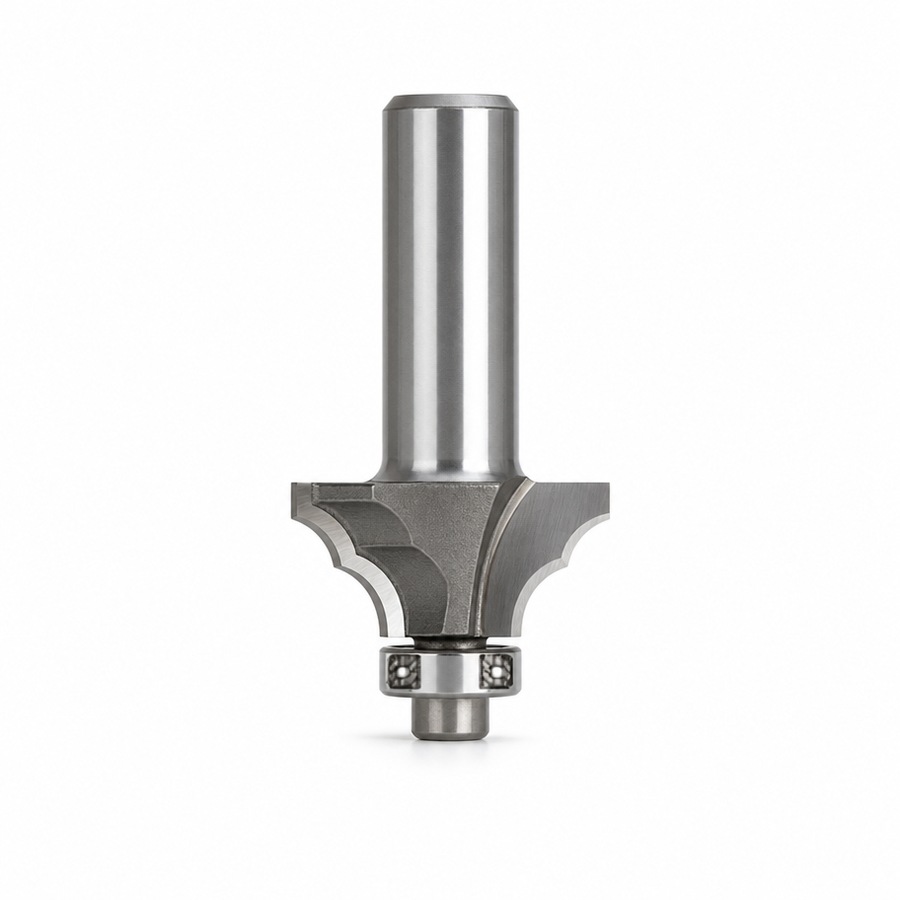
Drills, burrs and abrasives specified by workpiece hardness, chip behaviour and tolerance class.
Get a Quote in 24 h Request a Free SampleA general engineering shop buys cutting tools on three questions: how the tool behaves in the specific workpiece grade, what finish it leaves, and what tolerance band it can hold on a drawing with an h6 or H7 call-out. A tool that lasts well in mould steel may fail in stainless within one part, because the two materials remove heat from the edge in completely different ways. This page sets out which substrate, coating and geometry is specified for each workpiece family, and how each selection can be checked.
The distinguishing feature of general engineering is variety: the same machine cuts mould steel in the morning and aluminium in the afternoon, on tooling that is interchangeable within one spindle interface. That variety is what breaks a tool selected on a catalogue grade alone, so the four variables below are read per workpiece family rather than as one shop-wide choice.
Each challenge states what goes wrong, then the geometry or material decision that answers it.
The table names the parameter, the standard that fixes it, and why a plant's quality function checks it.
| Parameter | Reference standard | What the standard fixes | Why the buyer checks it |
|---|---|---|---|
| Twist drill dimensions | DIN 338 / DIN 340 | Diameter series and proportions of parallel-shank twist drills | A drill has to be interchangeable in a holder already set up for the job |
| Shank form of parallel-shank tools | DIN 1835 | The shank forms used for tools with a parallel shank | The shank form decides how the tool is held and whether it can slip |
| Fits for holes and shafts | ISO 286-1 / ISO 286-2 | The ISO tolerance system and the tables of limit deviations | h6 and H7 call-outs are read from the same tables by both parties |
| Hardness testing | ISO 6508-1 | The Rockwell hardness test method and its verification | Substrate and treatment figures are only comparable when the method is named |
| Surface texture | ISO 4287 | How surface roughness parameters are defined and expressed | A finish call-out has to mean the same thing on both sides |
| Geometrical tolerancing | ISO 1101 | How form, orientation, position and run-out tolerances are expressed | The measurement method must match the drawing call-out |
| General tolerances | ISO 2768 | Default tolerances where a drawing does not state one | Parts are judged on a stated default rather than an assumed one |
| Metric thread profiles | ISO 68-1 / ISO 261 / ISO 965-1 | Basic thread profile, general plan and tolerances of ISO metric threads | Tapped features and threaded shanks are judged on the same basis |
Inspection starts with the drawing. Dimensional and geometrical checks are read against the standard that fixes the feature: DIN 338 and DIN 340 for twist drill proportions, DIN 1835 for parallel shanks, ISO 286-1 and ISO 286-2 for fit classes, ISO 1101 for form and position, and ISO 2768 where the drawing carries no individual tolerance. Hardness is verified by the method named in ISO 6508-1, and surface finish, where it is called out, is measured against the parameter definitions of ISO 4287. Threaded features are checked against the metric thread standards named above.
Every lot is traceable to the material certificate for its steel or carbide stock, so a query raised against a delivered tool can be answered from the batch record rather than from recollection. Where inspection beyond the routine batch check is required — a coating examination, for example — it is carried out on request and the result is reported against the method used. Where a check does not apply to a family, we say so rather than reporting it.
Tooling for a job shop is usually specified by the workpiece rather than by the brand.
Price is quoted per tool against a named workpiece grade, because the substrate and the coating change with the material and the two cannot be treated as one line item. A tool for hardened tool steel and a tool for soft aluminium differ in grade, in edge preparation and in coating, and quoting them at one figure would hide that. Send the material designation and the operation, and the offer is issued against that basis.
Catalogue sizes are quoted from a stock route; a special ground geometry needs its own grinding and coating set-up and is quoted separately. Once a geometry is established it can be run alongside other batches, and we will say at the quoting stage whether a given special can share a set-up with an existing geometry or has to stand alone.
Yes. Trial tools are supplied against a stated workpiece grade and cutting condition, so the result can be compared with the data you already hold rather than with an unrelated job. Tell us the machine, the fixture and the acceptance criterion, and the trial tool is quoted against that.
Standard sizes are released after sample sign-off, and specials follow once the grinding and coating steps are complete, with coating treated as a separate stage in the sequence. Where a job depends on a fixed date, the coating schedule is the point to confirm at the order stage rather than after the tools are ground.
Standard sizes ship with a batch inspection record covering shank fit, hardness and key dimensions. Specials ship with a first-article report that adds the ground geometry against the drawing. Coating records and workpiece-specific life records are filed per tool family and issued on request.
Send the material designation and the operation. State the grade, the machine and the tolerance call-out, and we will name the substrate, coating and edge preparation specified for it — and tell you where our range will not hold the tolerance you need.
Get a Quote in 24 h Request a Free SampleCopyright © 2026 Amsuo Technology Limited. All rights reserved — Privacy Policy
 EN
EN